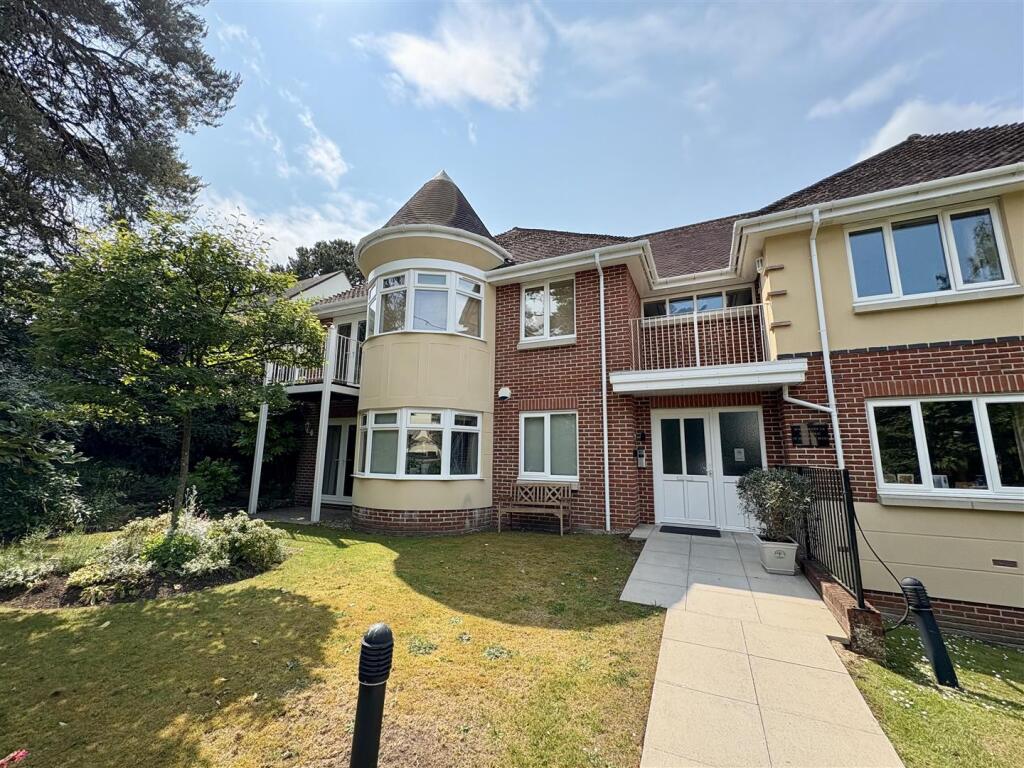
 Bournemouth 6.5 miles
THREE BEDROOM TERRACED HOUSE AVAILABLE NOW.
UPVC front door through to:
ENTRANCE PORCH Power points and storage cupboard, and opening through to:
LOUNGE Window to the front elevation with radiator beneath, wall mount heating thermostat; TV point, stairs to the first floor, opening through to;
KITCHEN/DINING ROOM the kitchen has been fitted with base cupboards and drawer units set beneath a work surface with inset single bowl, single drainer stainless steel sink unit. Integrated cooker and gas hob with extractor hood above. Matching wall mounted cupboards, space beneath work surface for washing machine. Space for table and chairs, part tiled walls, grey wood effect flooring, radiator and window and UPVC double glazed doors to the rear garden.
ON THE FIRST FLOOR
LANDING door to airing cupboard housing the gas fired boiler and shelving.
BEDROOM ONE Window to the front elevation and radiator, built in wardrobe
BEDROOM TWO Window to the rear elevation and radiator
BEDROOM THREE Window to the front elevation, radiator and recessed cupboard with shelving.
BATHROOM White suite comprising push button WC, pedestal wash hand basin and bath with shower over and glazed shower screen. Fully tiled walls, heated towel rail, vinyl flooring and obscure glazed window to the rear elevation.
OUTSIDE
The rear garden has a mixture of decorative paved patio area laid adjoining the rear of the property and lawn extending down to the rear garden gate. The garden is enclosed by fencing. Outside tap. There is also a garage in a block.
Council Tax band C
DEPOSIT £1500.00
 3
3

agent