Haywards Heath 1.2 miles
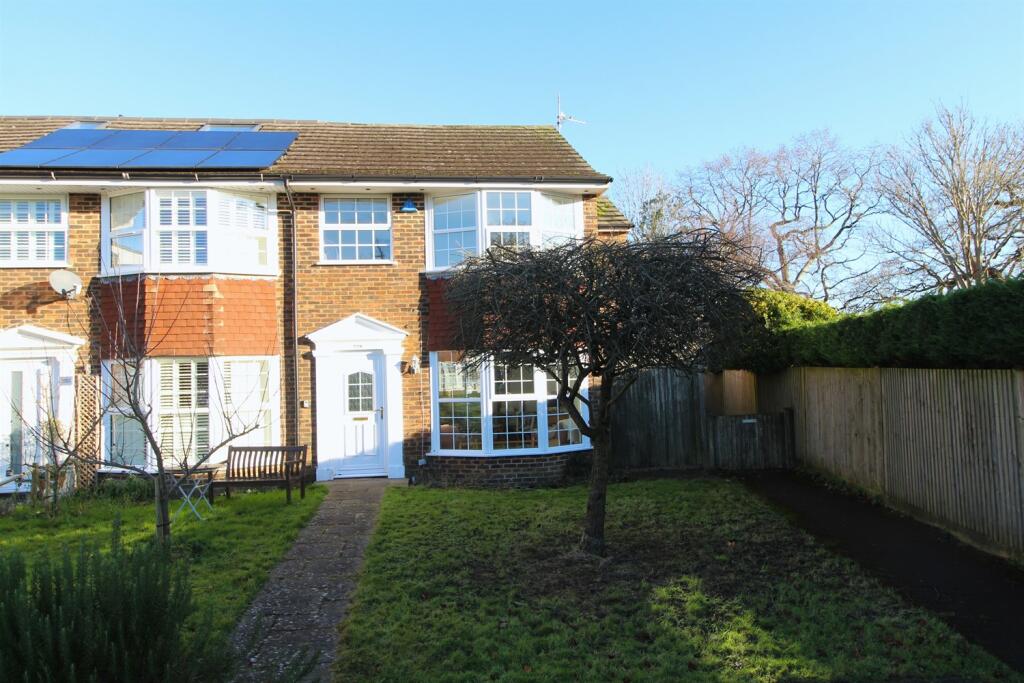
In more detail the property is set over three floors and comprises entrance hall with doors leading to living room with bay window, downstairs cloakroom, kitchen/dining room and access to the private rear garden. The first floor comprises landing which leads to two bedrooms and a family bathroom with bath and separate shower. The second floor comprises landing with storage cupboards and doors leading to a well proportioned, dual aspect main bedroom with built in wardrobes and en-suite shower room. Outside the property benefits from a garage with parking available, as well as visitor spaces. To the rear of the property is a private garden mainly laid to lawn with patio area. Viewings strictly by appointment only and scheduled to take place Tuesday 1st September. To check broadband and mobile phone coverage please visit Ofcom here ofcom.org.uk/phones-telecoms-and-internet/advice-for-consumers/advice/ofcom-checker
 3
3

agent