St Neots 7.7 miles
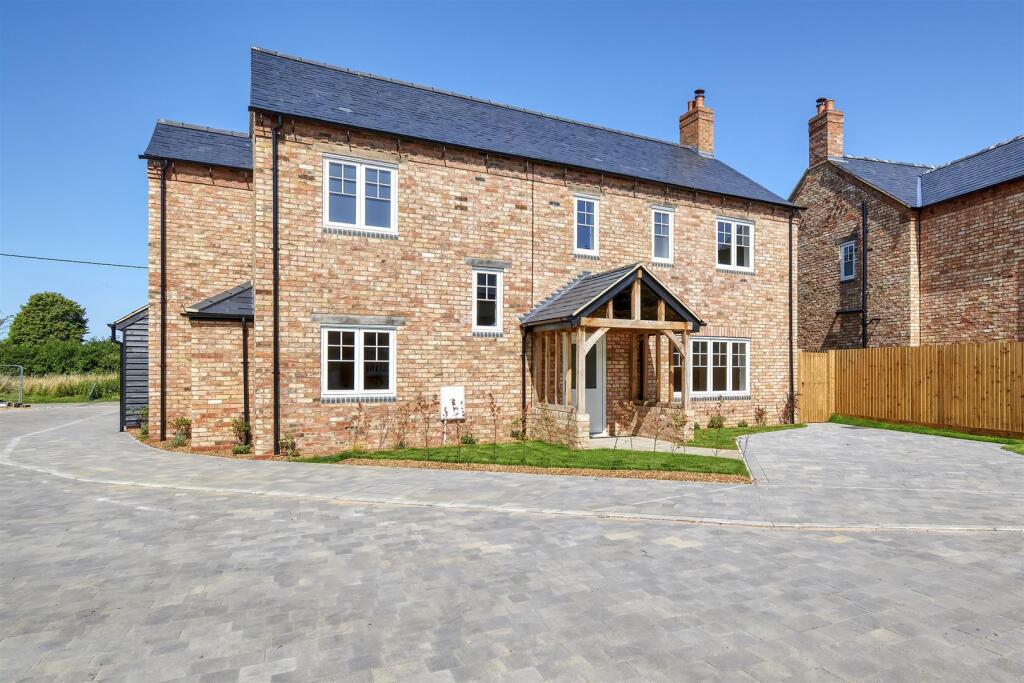
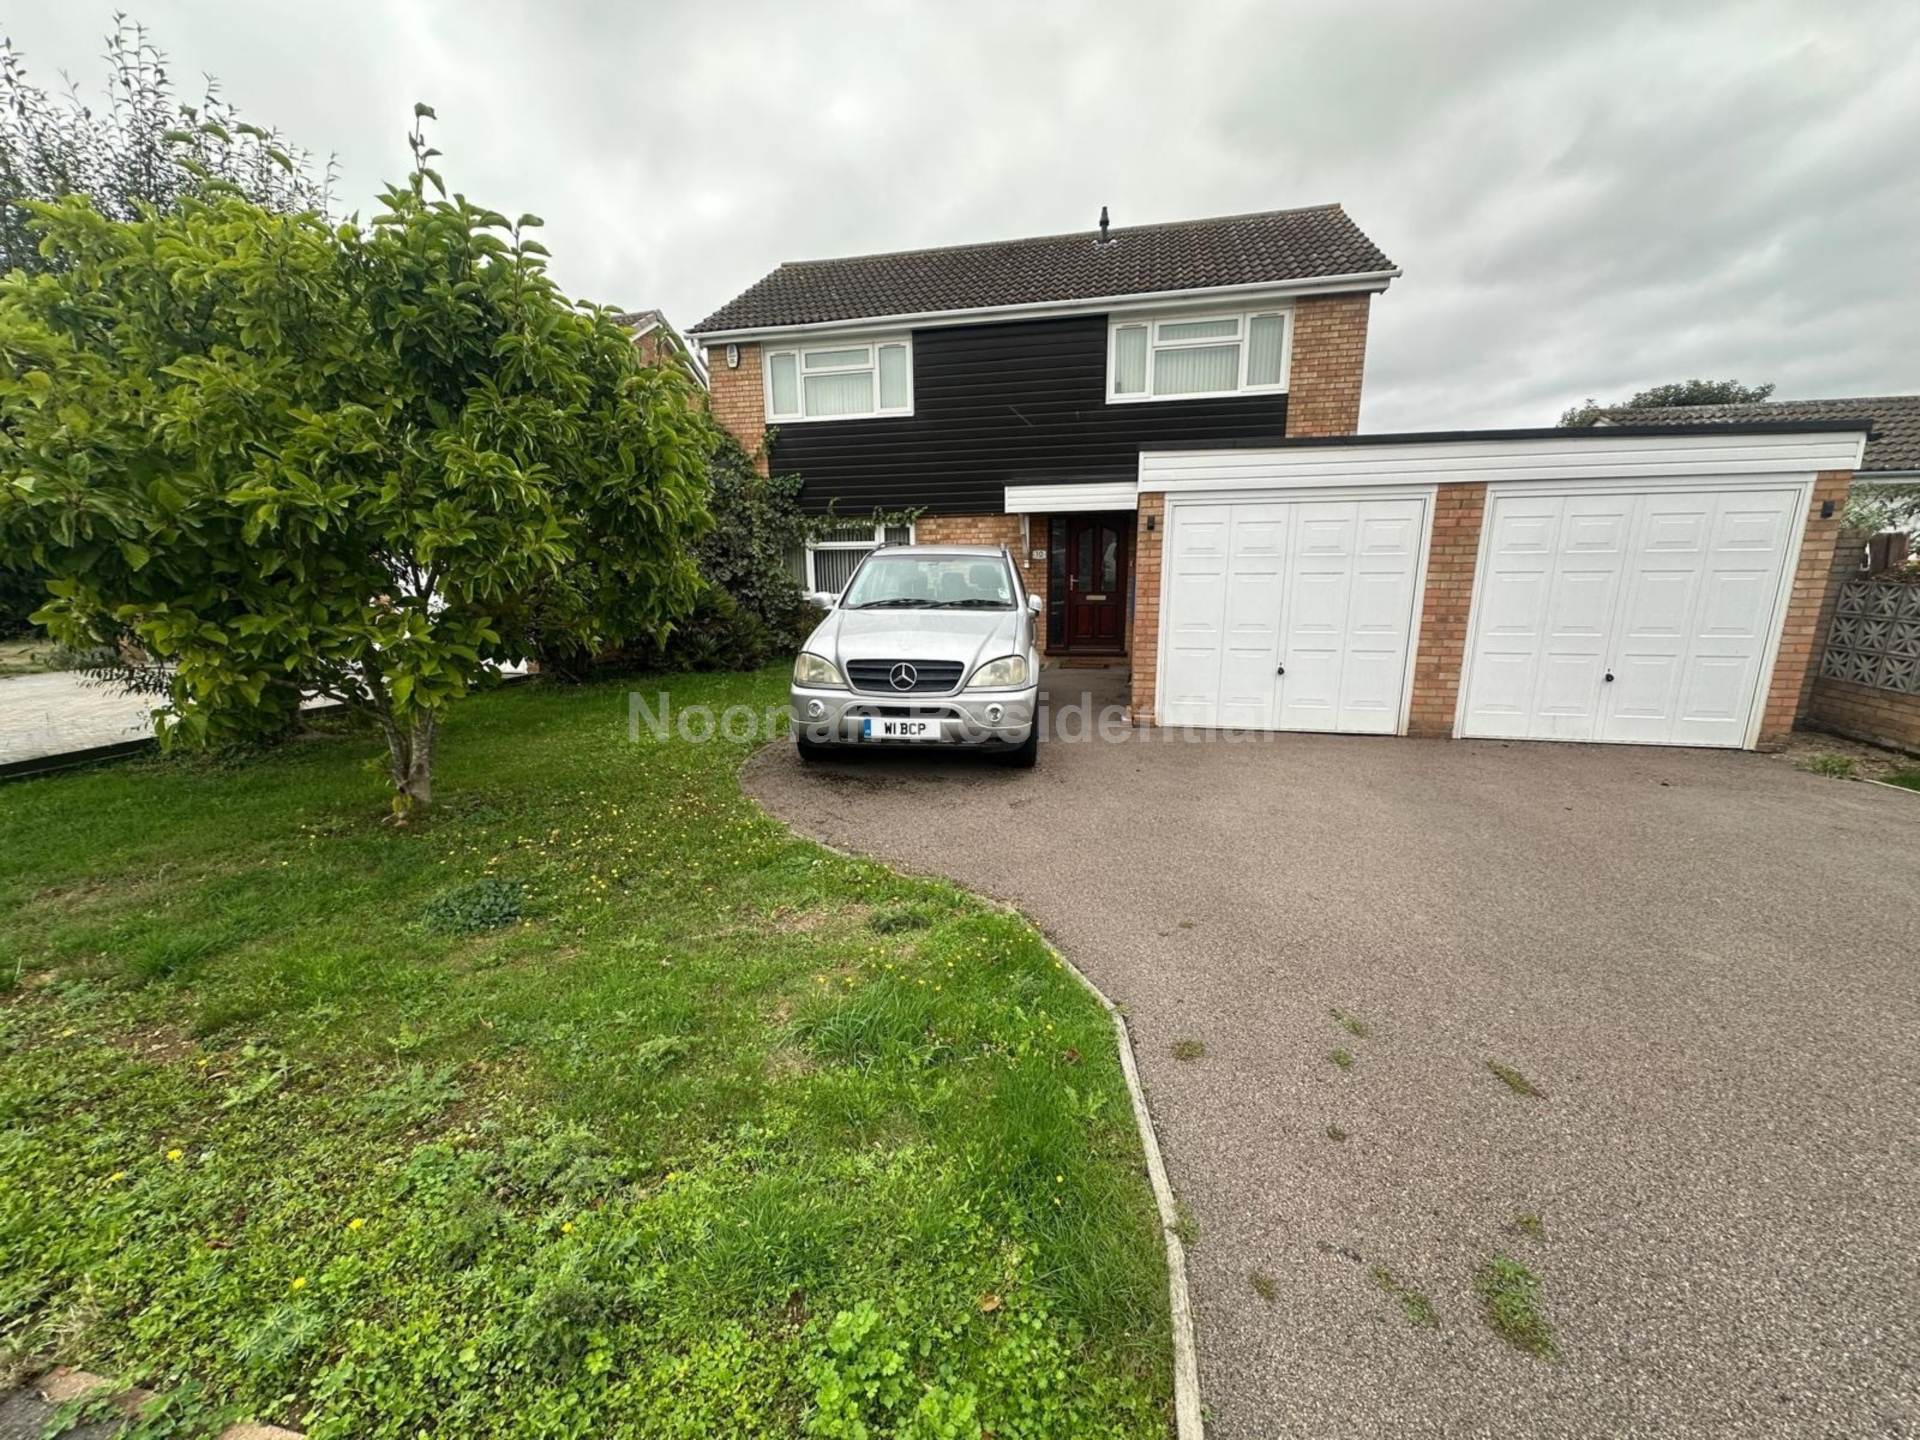
Oliver Russell Property Consultants are delighted to have been instructed to let this recently refurbished 4 bedroom detached house located on a corner plot on the popular Castle Gardens with views to the front over the Cricket pitch of Kimbolton School. The property is within walking distance of the High Street, the Budgens grocery store and Kimbolton Medical Centre.
Kimbolton provides an eclectic mixture of homes and businesses with numerous independent retail operators, a Grade I Listed Church, Public Houses with restaurant, Indian restaurant , a dentist, butchers, hardware store, chemist and wine merchants. The retail coverage has been improved with a small Budgens Supermarket on Thrapston Road.
At one end of the village is Kimbolton Castle an imposing building of national historic importance with links to King Harold, Henry VIII and Katherine of Aragon. The former seat of the Dukes of Manchester the Castle since 1951 has been a school.
EDUCATION:
Kimbolton hosts the leading independent Kimbolton School, providing pre prep, prep and senior schooling. The town also provides the Kimbolton Primary Academy school within walking distance of the house.
Alternative independent schools are available at Bedford (14 miles) including Bedford School, Bedford Girls School, Bedford Modern School, Bedford Green Acre School. Oundle School is approximately 18 miles to the North West. State secondary schools, Longsands and Hinchingbrook are situated in St Neots (8 miles) and Huntingdon (9 miles) respectively.
LOCATION:
The property is situated on a corner plot at Castle Gardens, in the attractive small market town of Kimbolton and approximately 8 miles to the larger market town of St Neots, where extensive retail and leisure facilities are available with the addition of a mainline railway station, providing regular direct access services to London Kings Cross in approximately 45 minutes.
THE PROPERTY
GARDEN & DRIVE
Block paved front drive with off road parking for 3-4 cars, the front garden of this corner plot is mainly laid to lawn with a recently planted Beech hedge to the border.
PORCH
New front door to entrance porch, tiled floor, radiator, cloak & boot storage, alarm control panel,
HALL
Part glazed internal door to entrance hall, newly installed solid Oak parquet flooring, radiator, foot of stairs, doors to
CLOAKROOM
Newly fitted cloak room, new double glazed window with obscured glazing, new WC & wash hand basin
FAMILY ROOM
UPVC windows to front aspect, new radiators, newly installed solid Oak parquet flooring
LOUNGE
Double doors entrance to the lounge. UPVC windows to front aspect, new radiators, UPVC French windows to rear terrace with matching full height double glazed side panels. Solid Oak parquet flooring, Contura enclosed fireplace with stone surround.
KITCHEN
Newly fitted kitchen, with, a full range, of base and eye level units. Newly installed inset ceiling spotlights, UPVC windows to rear aspect, tiled floor coverings with under floor heating. Twin Neff ovens, five ring Fisher & Paykel induction hob, with Neff polished steel extractor canopy, Quartz worktops, Lamona sink and draining board.
UTILITY ROOM
Fitted utility area, with Breakfast bar, and a range of base level units, sink and draining board, with space for washing machine and tumble dryer. Internal door to garage.
GARAGE / GYM
Currently utilised as a gym this double integral garage has a new boarded floor with wood effect lino coverings, brand new fully automated and insulated German Horman door. Loft hatch access to fully boarded loft space, door to airing cupboard
AIRING / STORAGE CUPBOARD
Large airing / storage cupboard, housing new hot water cylinder and electrical fuse board.
FIRST FLOOR
LANDING
Oak staircase with glass side panels to first floor landing. Oak ballastrade with glass panels. y carpeted landing, radiator, new UPVC windows to rear aspect, loft hatch access, loft fully boarded.
BEDROOM ONE
Double bedroom, UPVC windows to rear aspect, carpeted, radiator
EN-SUITE SHOWER ROOM
Fitted en-suite shower room, UPVC window to side aspect with obscured glazing. Over sized shower enclosure , fully tiled with glazed shower surround, new wall mounted over head enlarged Rose head shower with separate shower attachment. Wash hand basin & WC with base mounted storage vanity units and heated chrome towel rail, with wall mounted electric sensor mirror.
BEDROOM 2
Double bedroom, with UPVC windows to front aspect, radiator, carpets, TV point.
FAMILY SHOWER ROOM
Newly fitted shower room, UPVC windows to front aspect with obscured glazing. Over sized shower enclosure, with low level tray, wall mounted chrome rose head shower with separate shower attachment.
Wall mounted was hand basin, vanity unit, wall mounted WC, chrome heated towel rail, wall mounted electro sensor mirror unit.
BEDROOM THREE
Double bedroom, UPVC windows to rear aspect, radiator, new carpets.
BEDROOM FOUR
Currently utilised as a home office, this bedroom has views over the Kimbolton School cricket pitch, UPVC windows to front aspect, radiator, new carpets.
REAR GARDEN
The South East facing rear garden and has been re designed and re planted with an array of tropical plants. The garden is mainly laid to lawn with a combination of wall and feather edge board boundary treatments, there are well stocked borders and a paved path with paved patio directly to the rear of the lounge with an electric awning with wind control, attached to the house.
SUMMER HOUSE
Insulated timber summer house with part glazed doors and windows to side aspects, wood effect lino flooring.
 4
4

agent