 Downham Market 0.1 miles
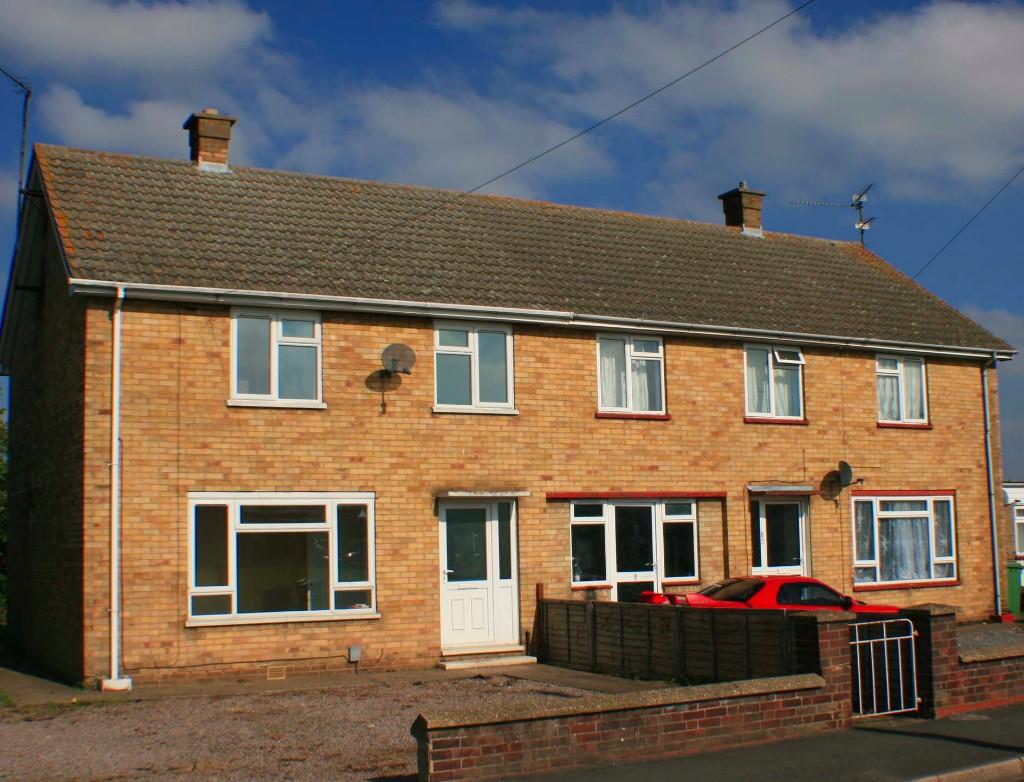
Spacious Period Semi-Detached House ideally situated for access to the railway station and town centre. Gas Central Heating to accommodation comprising; Entrance Hall, Lounge, Dining Room, Kitchen, Four Bedrooms (4th bedroom leads off 3rd bedroom), Bathroom, Garden and Parking.
Accommodation
Front entrance door to;
Entrance Hall
Radiator, stairs to first floor accommodation, under-stairs storage cupboard, doors to;
Lounge: 13‘0 x 12‘0 (3.96m x 3.63m)
Fireplace (blocked), window to front, radiator
Dining Room: 11‘0 x 10‘5' (3.33m x 3.18m)
Feature fireplace, window to rear, radiator, walk-in cupboard
Kitchen 11‘0 x 7‘5' (3.63m x 2.26m)
Fitted with a range of matching wall and base units with work surfaces, stainless steel single drainer sink unit, ceramic hob with cooker hood over, single oven, space and plumbing for washing machine, radiator, door to rear garden.
First Floor Landing
Doors to;
Bedroom One 11‘0 x 9‘0 (3.63m x 2.74m)
Window to front, feature fireplace and radiator
Bedroom Two 8‘10' x 8‘6' (2.69m x 2.59m)
Window to front and radiator
Bedroom Three 12‘1' x 10‘5' max (3.68m x 3.18m)
Window to rear, radiator, door leading to;
Bedroom Four 11‘0 x 7‘5' (3.63m x 2.26m)
Built in wardrobe, window to side, radiator
Bathroom
Panelled bath with electric shower over, low level WC, pedestal wash basin, heated towel rail.
Outside
To the front of the property is a small garden area. To the side is a gravelled driveway providing off-road parking for one vehicle. Gated access leads to an enclosed rear garden laid to lawn with plants and shrubs to borders, patio area, outside WC and storage shed.
EPC D
Council Tac Band B
Mains water, drainage, gas and electric
All applicants will be required to pass credit, reference and affordability checks.
A Holding Deposit equal to 1 weeks rent is payable upon application
Deposit: 5 weeks rent
 4
4

agent