3
3

 Congleton 1.9 miles
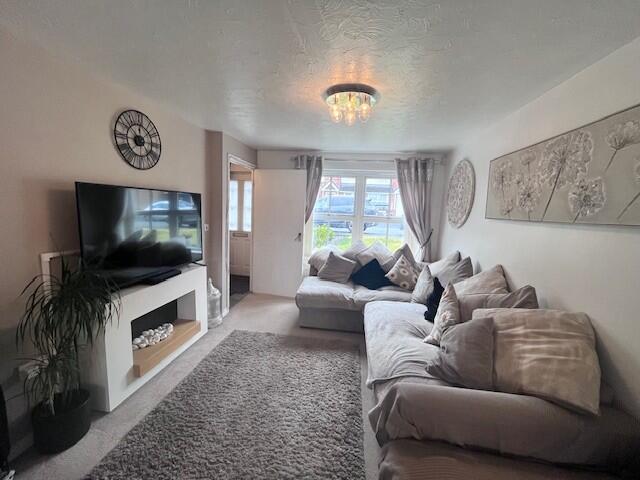
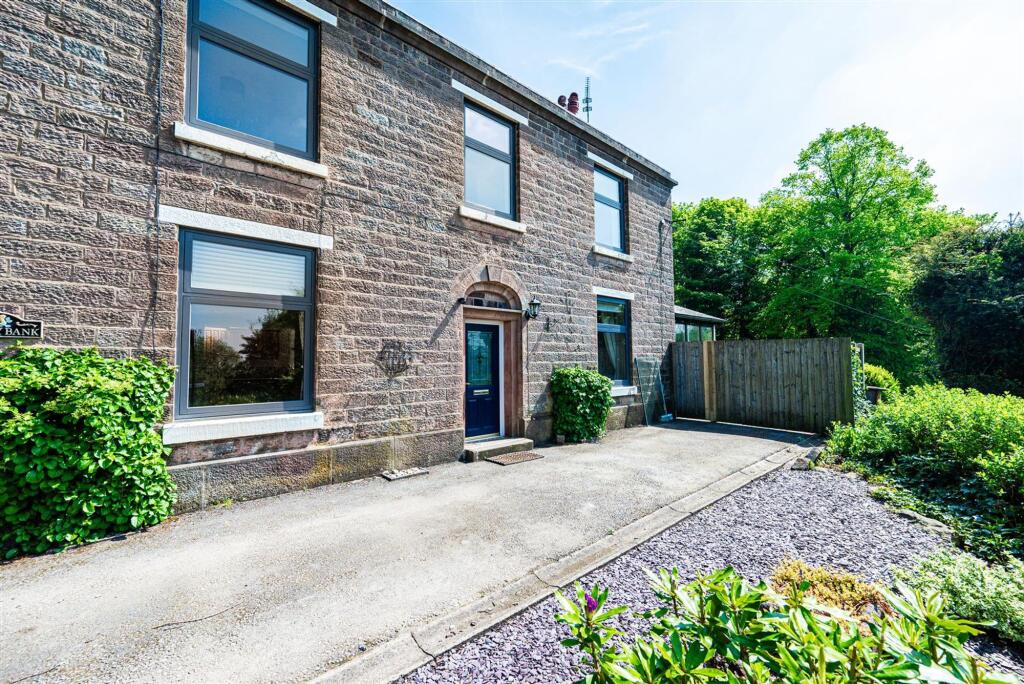
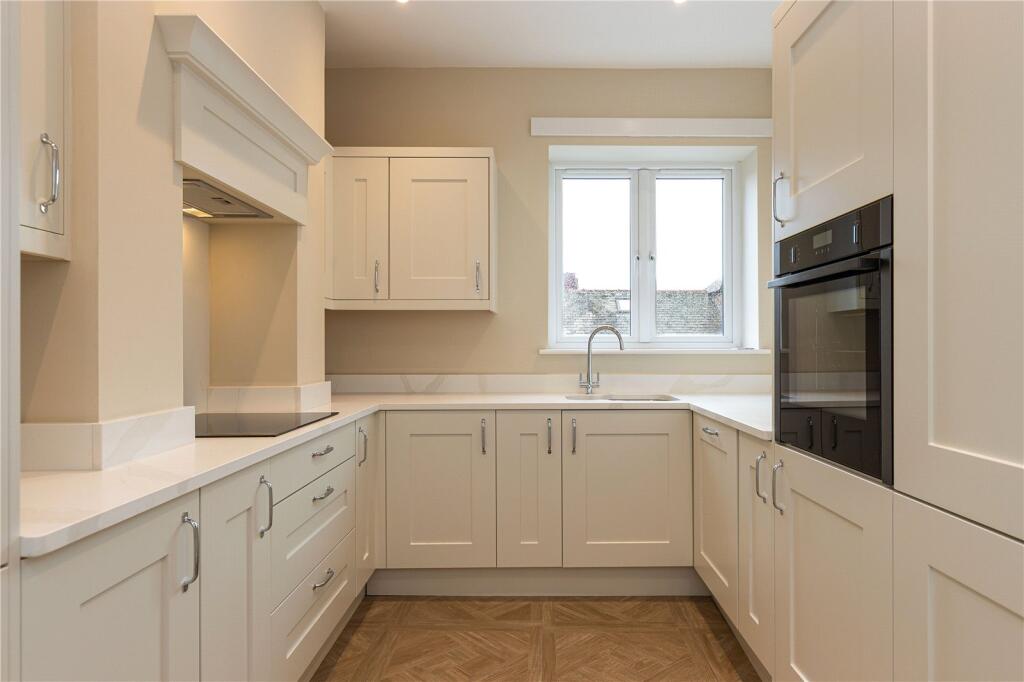
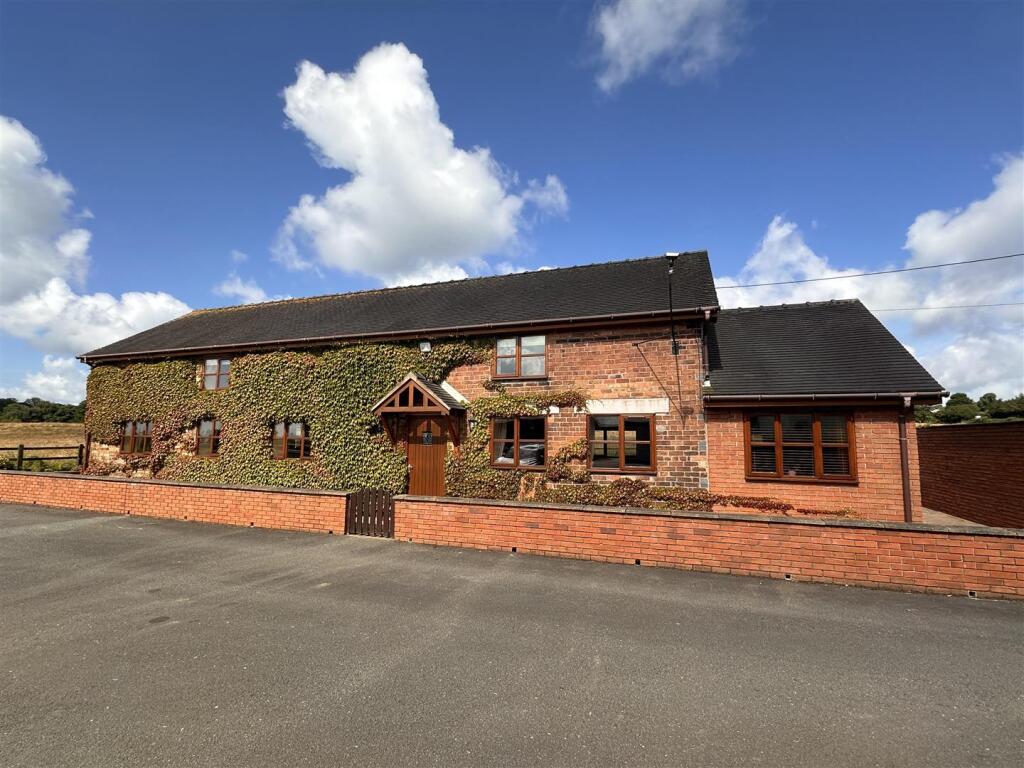
This beautifully presented three bedroom detached bungalow offers spacious and versatile living accommodation, ideal for families and those seeking single-level living. Upon entering the property, you are welcomed by a generous entrance hallway that leads through to an impressive lounge, featuring a large window that allows natural light to flood the space, creating a bright and inviting atmosphere. The modern fitted kitchen is thoughtfully designed with a range of contemporary units, integrated appliances and ample worktop space, making it perfect for both every-day cooking and entertaining guests. Adjacent to the kitchen is a well-proportioned dining area, providing a comfortable setting for family meals or dinner parties. The property boasts three well-sized bedrooms, each offering excellent storage options and flexibility for use as bedrooms, home offices or hobby rooms, depending on your needs. The principal bedroom benefits from fitted wardrobes and a stylish en-suite shower room, finished to a high standard with quality fixtures and fittings. The remaining bedrooms are served by a modern family bathroom, complete with a bath, overhead shower, wash basin and WC, all presented with tasteful tiling and contemporary design. Further features include gas central heating, double glazing throughout and a practical utility area, providing additional storage and space for laundry appliances. The layout of the property provides a sense of flow and connectivity between the living spaces, ensuring both comfort and functionality for day-to-day living. This detached bungalow represents a rare opportunity to acquire a spacious and well-appointed home in a sought-after location, offering the perfect blend of privacy, practicality and style. The property is ideally situated for access to local amenities, reputable schools and excellent transport links. Early viewing is highly recommended to fully appreciate the quality and flexibility of accommodation on offer in this outstanding bungalow.
EPC Rating: B
Disclaimer
All photographs, measurements, floor plans and distances referred to are given as a guide only. Lease details, service charges and ground rent (where applicable) and council tax are given as a guide only and any prospective tenant should ensure they are satisfied prior to applying to a property. The copyright of all details, photographs and floorplans remain the possession of Chris Hamriding Lettings & Estates.