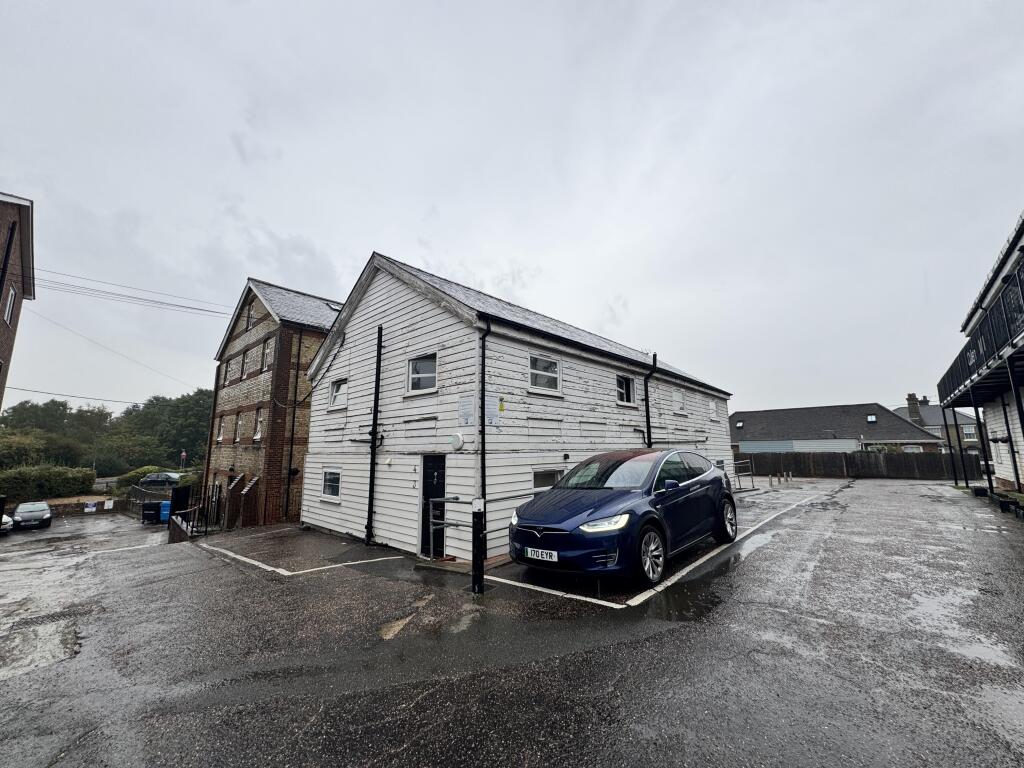
Witham 0.1 miles
COMMUNAL DOOR TO FRONT:- Leads to:-
ENTRANCE DOOR:- Leads to stairs to first floor leading to:-
HALLWAY:- Access to loft space, feature exposed time beams, doors leading to:-
OPEN PLAN LIVING ROOM/KITCHEN:- 15`2 MAX x 14`4 MAX (L SHAPED) Double glazed window to front, feature exposed timber beams, wall mounted electric heater, laminate flooring, inset spotlights to ceiling
KITCHEN AREA:- Single bowl sink unit with mixer tap, incorporating work top surfaces with cupboards and drawers under, fitted range of wall mounted units, inset electric hob, electric oven under, glass splash back, extractor over, built in under counter fridge with freezer compartment, built in washing machine
BEDROOM ONE:- 11`0 x 9`0 Double glazed window to front, double glazed window to side, wall mounted heater, feature exposed timber beam
BEDROOM TWO:- 9`9 x 7`7 Double glazed window to side, wall mounted electric heater, feature exposed timber beam
BATHROOM:- Double glazed window to front, panelled bath, mixer tap with shower attachment, tiled surround, shower screen, electric heated towel rail, low level w/c, pedestal hand wash basin, wood effect tiled floor, inset spot lights to ceiling
 2
2
agent