Hinckley 1.3 miles
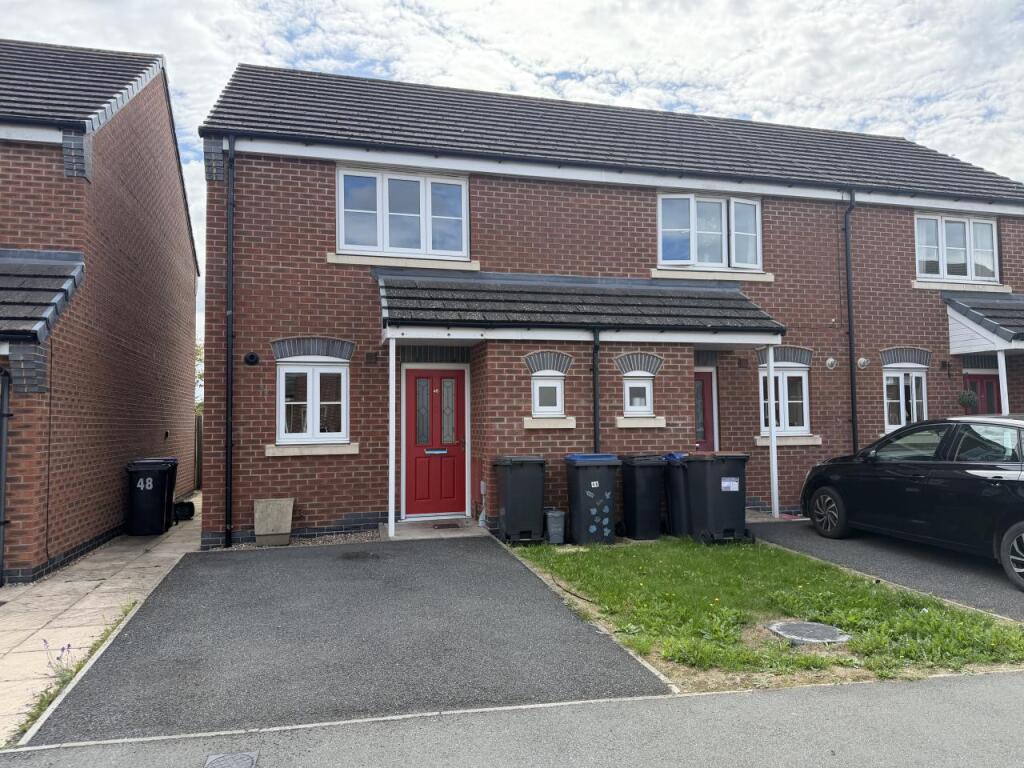
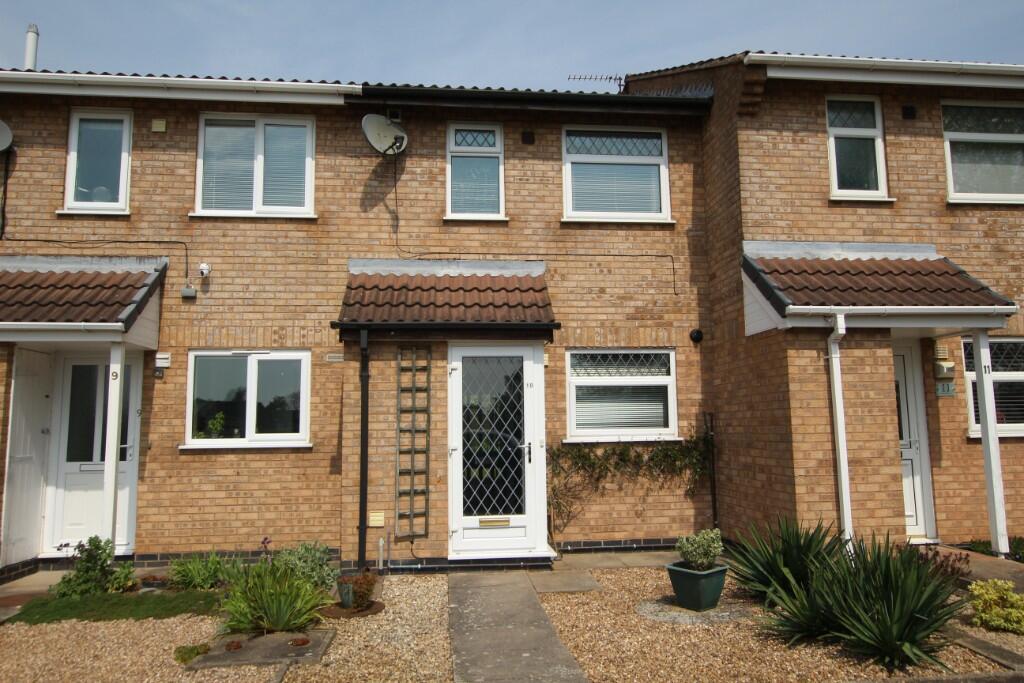
Attractive modern Jelson built semi detached house, on a good sized plot. Sought after and convenient cul de sac location within walking distance of a parade of shops, doctors surgery, Battling Brook school, parks, bus service, the town centre and with good access to major road links. Immaculately presented and refurbished including wooden flooring, spindle balustrades, refitted kitchen and bathroom, fitted wardrobes, gas central heating and UPVC SUDG. Offers canopy porch, entrance hall, kitchen, lounge and UPVC SUDG conservatory/dining room. Two bedrooms and bathroom with shower. Impressive driveway with ample room for garage/extension (subject to planning permission. Front and enclosed sunny side and rear gardens. Viewing recommended.
Tenure - FREEHOLD
COUNCIL TAX BAND B
Accommodation - Open canopy porch with attractive UPVC SUDG and leaded front door to;
Entrance Hallway - Oak finish laminate wood strip flooring, single panel radiator, thermostat for central heating system, wired in smoke alarm and stairway to first floor with white spindle balustrades.
Refitted Kitchen To Front - 1.82 x 2.97 (5‘11' x 9‘8') - Fashionable range of gloss cream fitted kitchen units with soft close doors, consisting inset single drainer stainless steel sink unit with mixer tap above and cupboard beneath. Further matching floor mounted cupboards and three drawer stack with contrasting hardwood working surfaces above. Inset stainless steel gas hob unit with two ovens and grill beneath and stainless steel chimney extractor unit above. Further wall mounted cupboard units, tiled splashbacks, integrated microwave oven and concealed lighting over work surfaces. Plumbing for automatic washing machine, ceramic tiled flooring and wall mounted gas boiler for central heating and domestic hot water, with digital programmer.
Rear Lounge - 4.44 x 3.77 (14‘6' x 12‘4') - Oak finish laminate wood strip flooring, radiator, TV aerial point and door to useful understairs storage cupboard with light and power. UPVC SUDG sliding patio doors to:
Upvc Sudg Conservatory/Dining Room To Rear - 3.22 x 3.13 (10‘6' x 10‘3') - Solid insulated and tiled roof. Oak finish laminate wood strip flooring, radiator, two double power points and inset ceiling spotlights. UPVC SUDG French doors leading to rear garden. Conservatory blinds are included.
First Floor Landing - White spindle balustrade, wired in smoke alarm, door to airing cupboard housing lagged copper cylinder and immersion heater for supplementary hot water. Loft access to partially boarded loft space with lighting.
Bedroom One - 3.77 x 3.04 (12‘4' x 9‘11') - Range of Sharps cream fitted bedroom furniture (under warranty) consisting two double wardrobe units. Double panel radiator.
Bedroom Two - 3.09 x 1.80 (10‘1' x 5‘10') - Built in Sharps cream single wardrobe (under warranty) and radiator.
Refitted Bathroom To Front - 1.86 x 1.89 (6‘1' x 6‘2') - Fitted with white suite consisting panelled bath with electric shower unit above and glazed shower screen to side, vanity sink unit with white double cupboard beneath and low level WC. contrasting tiled surrounds, chrome heated towel rail, inset ceiling spotlights, extractor fan and wall mounted mirror fronted bathroom cabinet
Outside - The property is nicely situated in a cul de sac, set back from the road having an impressive frontage with front garden principally laid to lawn with surrounding beds and tree. Cold water tap to the front of the property. Wide slabbed driveway offering ample parking, leads down the side of the property where there is ample room for and extension and garage (subject to planning permission) Timber gate offers access to fully fenced and enclosed side and rear garden, side garden is laid to stone for easy maintenance with surrounding raised beds. Beyond which the rear garden has a sunny aspect and is principally laid to lawn with surrounding beds and borders.
 2
2

agent