Fareham 0.2 miles
Pearsons are pleased to offer this substantial family home, which is situated within short walking distance to Fareham Town Centre, The property briefly comprises; four bedrooms upstairs, three reception areas, with flexibility to make into 2 extra bedrooms, utility room, two bathrooms, rear enclosed garden and driveway for approximately three average size cars.
ENTRANCE HALL
Wood effect flooring. Built-in understairs storage cupboard. Radiator. Oak staircase with floating glass panels.
SITTING ROOM/ BEDROOM 6
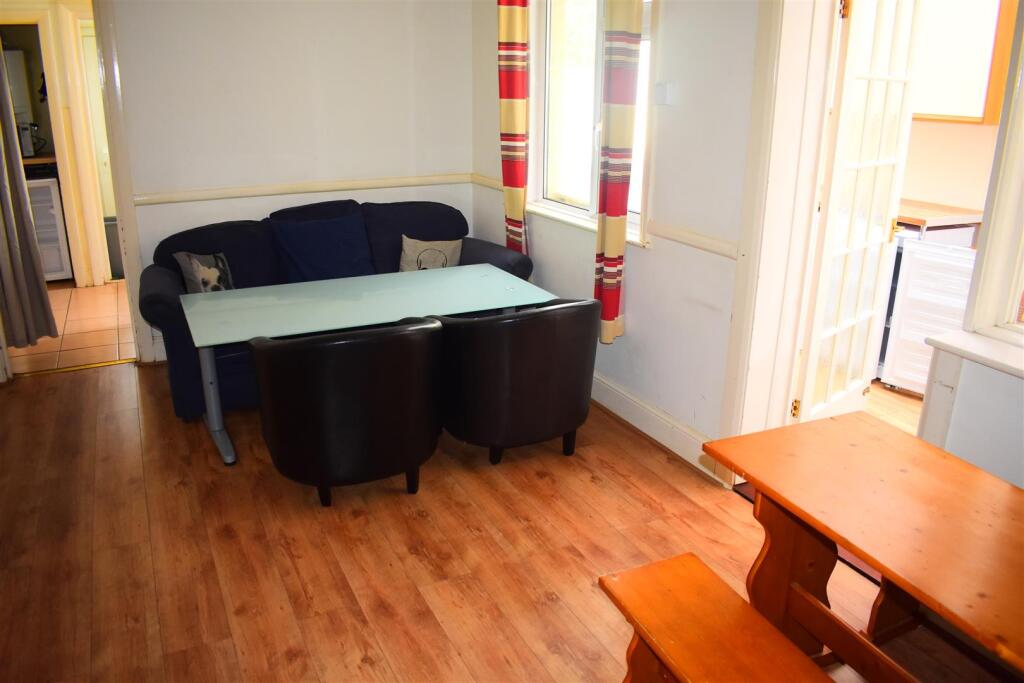
Double glazed bay window to front elevation. Decorative fireplace. Wood effect flooring. Radiator.
BEDROOM FIVE/OFFICE/GYM
Double glazed window to front elevation. Wood effect flooring. Multi-gym and stationary bike.
KITCHEN/DINER/FAMILY ROOM
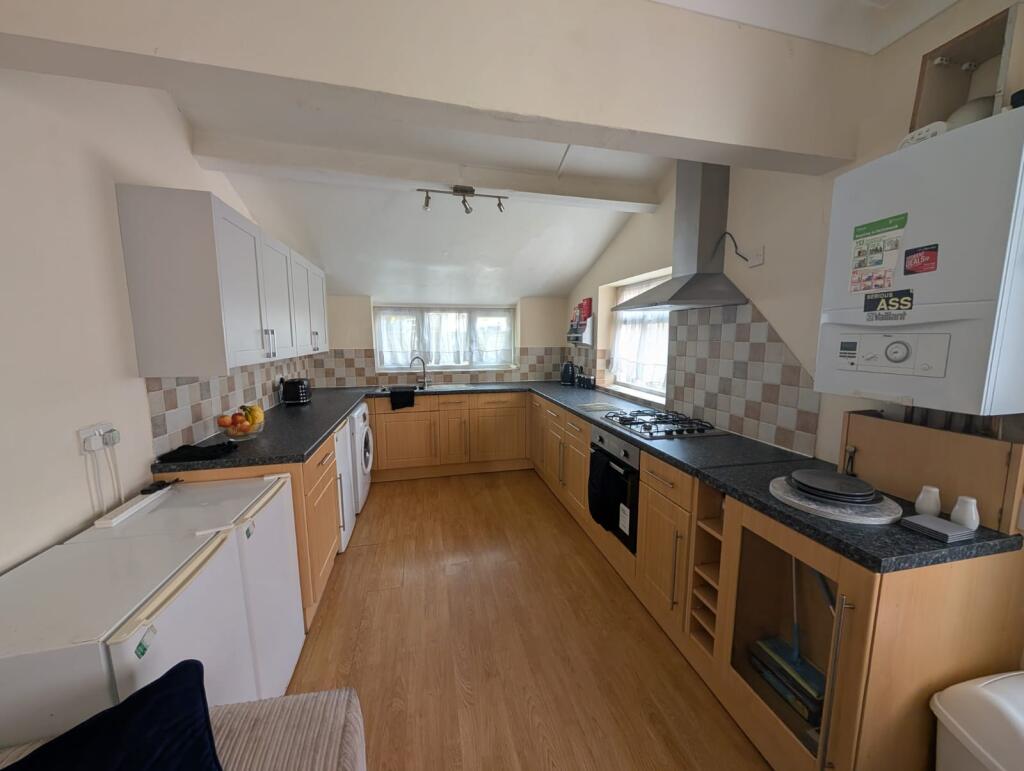
This wonderful open plan room measures 26‘8 in length with a large feature roof lantern allowing light to flood in and full-width bifolding doors opening onto the rear garden. Comprehensive range of fitted kitchen units with soft closure cabinets, base cupboards with drawers and matching wall units. Quartz work tops incorporating large island unit with inset sink, breakfast bar, integrated refuse and recycling bins and ‘AEG‘ integrated dishwasher and additional under sink storage cupboard. ‘AEG‘ induction hob with ‘AEG‘ contemporary extractor hood above. ‘AEG‘ double oven (one incorporating microwave). American style fridge/freezer and water dispenser. Two radiators. Useful built-in utility cupboard with light. Large feature wall with alcove shelving, large living flame electric fire and space for 70 inch wall mounted tv. Wood effect flooring.
UTILITY ROOM
Double glazed door to exterior. Wood effect flooring. Work top with cupboards below, washing machine and tumble dryer. Wall mounted cupboard housing modern ‘Vaillant‘ gas boiler. Additional base cupboards. Door to:
SHOWER ROOM
Double glazed window to rear elevation. Corner shower cubicle with fitted shower. Hand basin. Low level WC. Extractor fan. Wood effect flooring.
FIRST FLOOR
LANDING
BEDROOM ONE
Double glazed window to front elevation. Radiator.
BEDROOM TWO
Double glazed bay window to front elevation. Built in wardrobe. Radiator.
BEDROOM THREE
Double glazed window to rear elevation. Radiator.
BEDROOM FOUR
Double glazed window to front elevation. Built-in overstairs cupboard. Radiator.
BATHROOM
This impressive family bathroom has a freestanding double ended bath with waterfall mixer tap and shower attachment. Large hand basin with drawers below. Low level WC. Large built-in shower enclosure with fitted shower and glass screen. Tiled floor and walls. Chrome heated towel rail. Two double glazed windows to rear elevation.
OUTSIDE
To the front of the property there is a large block paved driveway with sleeper retaining walls and access to the rear garden.
The rear garden includes a sheltered paved patio immediately behind the property with steps leading up to a lawned garden with shrub borders and fence enclosed.
The property also benefits from security cameras and smart technology for the home as well as an electric car charging socket.
DEPOSIT: £2,538.00 (TO BE HELD UNDER THE TDS).
EPC: D
COUNCIL TAX: Fareham Borough Council - Band: D
WEEKLY PRICE: £507.69
BROADBAND: Current provider... Toob. Available in area speeds from 16Mbps, faster speeds may be available. Information obtained from OFCOM - It is recommended that the occupier checks with the service provider for connectivity.
TV AERIAL AVAILABLE
MOBILE SIGNAL: Listed as limited availability by OFCOM
UTILITIES: Mains supplied
A holding deposit of one week’s rent will be required to secure the property. This fee is payable at the time of application for the tenancy and will be held for up to 15 calendar days whilst reference checks and preparation for the tenancy agreement are undertaken.
The holding deposit can be retained should the applicant fail the Right to Rent check, provide false or misleading information that would affect the Landlord’s decision to grant the tenancy, the applicant withdraws from the tenancy, or the applicant fails to take all reasonable steps to enter into a tenancy agreement.
In Tenancy Penalty Fees apply, see website for details.
 5
5

agent