 Turnham Green 0.3 miles
 Gunnersbury 0.7 miles
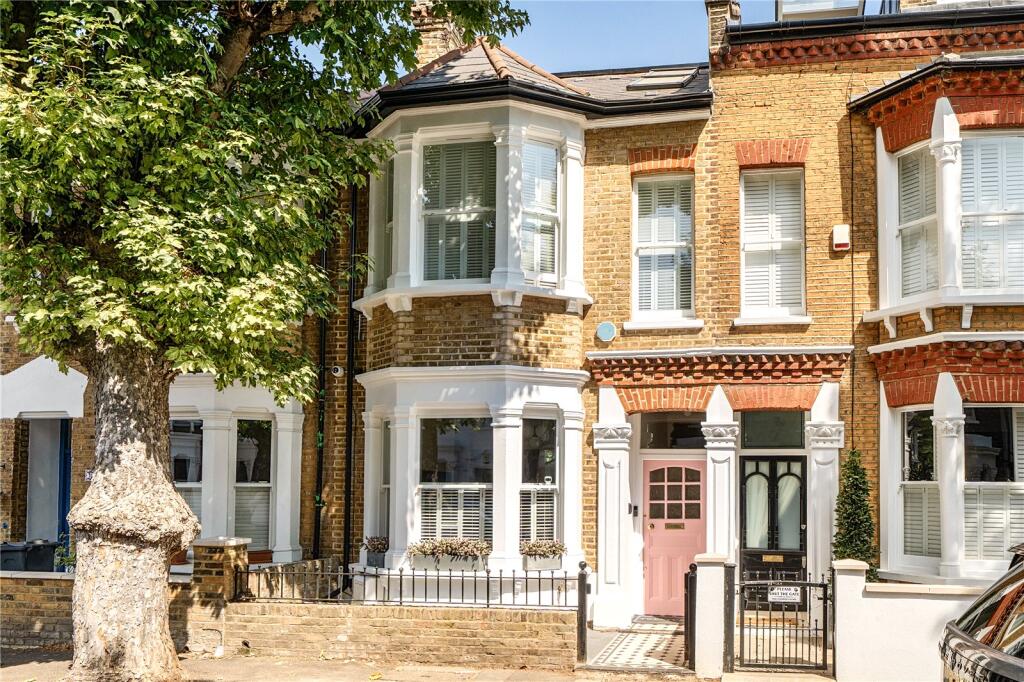
An exceptional five-bedroom, four-bathroom end-of-terrace family home, beautifully redesigned and comprehensively rebuilt to create an impressive blend of period character, contemporary design and exceptional family living.
Set within the highly sought-after Glebe Estate, this substantial property extends to approximately 2,600 ft2 across four thoughtfully arranged levels. The house has been designed with an emphasis on natural light, generous proportions, privacy and high-quality bespoke finishes throughout.
Upon entering, the property opens into a spacious double reception room featuring a wide bay window and bespoke fitted storage. The ground floor then flows naturally towards the rear of the house, where an impressive open-plan kitchen, dining and family space forms the heart of the home.
The bespoke Miele kitchen is centred around a large island and complemented by extensive storage and worktop space. Full-height sliding glass doors open directly onto the beautifully landscaped rear garden, creating a seamless connection between the indoor and outdoor living spaces.
A particularly impressive feature is the substantial lower-ground floor. Naturally lit from three sides and benefiting from high ceilings, this versatile space is currently arranged as a gym, studio, games room and family retreat, together with a shower room, kitchenette and extensive storage. It offers exceptional flexibility for modern family life, working from home or entertaining.
The first floor provides three well-proportioned bedrooms, including one with an ensuite shower room, alongside a beautifully appointed family bathroom. The entire second floor is dedicated to an impressive principal suite, featuring vaulted ceilings, extensive fitted wardrobes, generous eaves storage and a contemporary ensuite bathroom with large rooflights.
The end-of-terrace position provides additional width, side access and a wonderful feeling of openness. The private rear garden is thoughtfully landscaped and enjoys an unusual degree of privacy, making it an ideal space for outdoor entertaining and family life.
Further features include underfloor heating to the ground and lower-ground floors, solid timber flooring, extensive bespoke joinery, a recently replaced boiler and a range of integrated smart-home technology.
Ideally positioned on Duke Road, the property is moments from Turnham Green Terrace, Devonshire Road and Chiswick High Road, offering an excellent selection of independent caf©s, restaurants, boutiques and everyday amenities. The area is also well regarded for its green spaces, schools and convenient transport links into central London.
Our China Desk is here for you, if Chinese is your preferred language, please get in touch via WeChat (ChestertonsLettings)
 4
4

agent