 Chester Road 0.5 miles
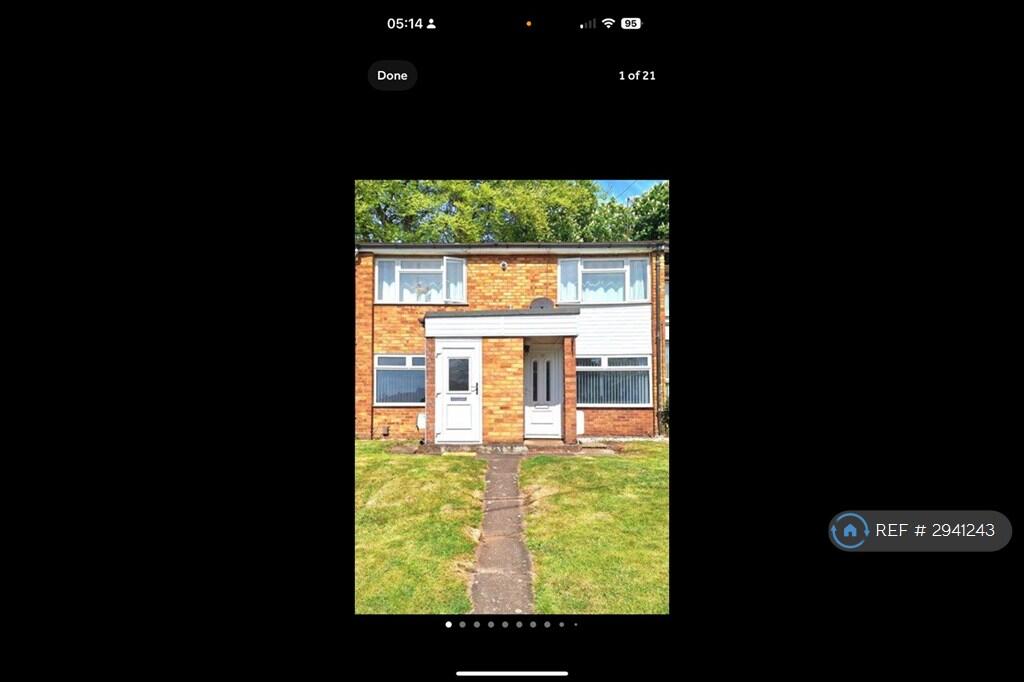
Bergason are delighted to offerTo Let this well presented, first floor maisonette. Situated within the popular and sought after Littlecote Drive, in close proximity to local train and bus routes and local amenities in Boldmere, Wylde Green and New Oscott. The property is ready for you to move in. The accommodation briefly comprises: UPVC front door, leading to entrance vestibule with storage cupboard and meters, glazed door and stairs to first floor accommodation leading to bedroom, modern bathroom with electric shower over bath, living room and modern fitted kitchen. The property benefits from an allocated, off road parking space and number of storage spaces within, including a substantial part-boarded loft. Available now. EPC D
GENERAL
Paved pathway leading to Private Front Entrance Door leading to:-
ENTRANCE PORCH
with storage cupboard and separate inner door to staircase leading to upper hallway.
INNER HALL
with door to airing cupboard and further storage cupboard and loft access. Doors to further accommodation.
LOUNGE - 10‘6' (3.2m) Max x 13‘3' (4.04m) Max
with two UPVC double glazed windows to rear elevation. Newly carpeted Ceiling light point .
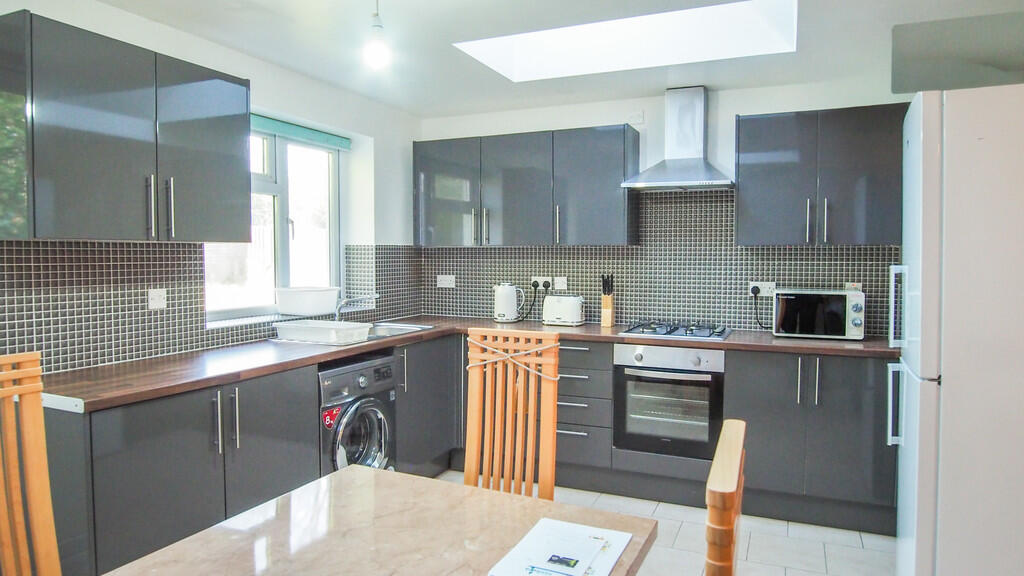
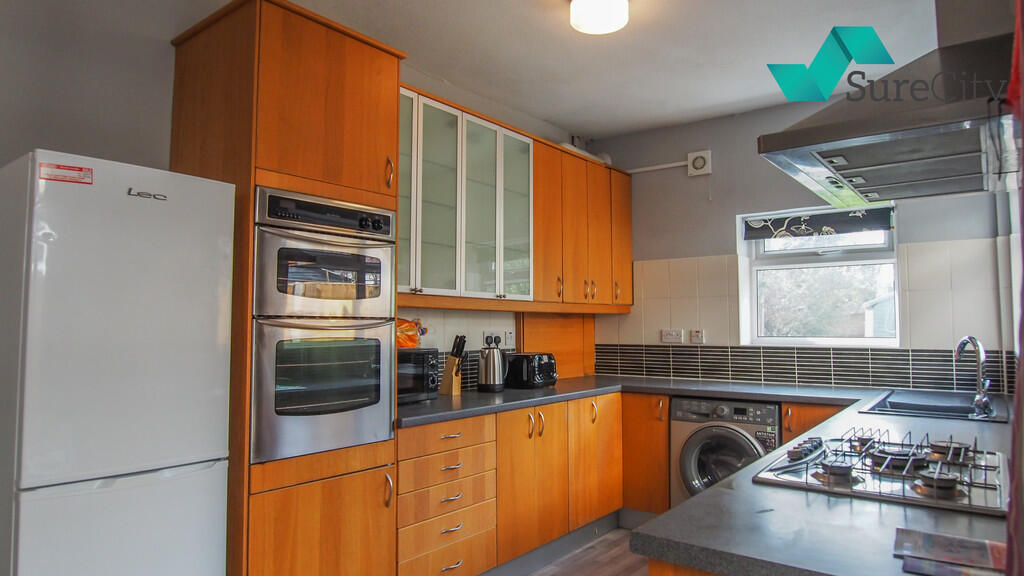
KITCHEN - 11‘7' (3.53m) Max x 6‘2' (1.88m) Max
With a range of rolled top work surfaces with inset stainless steel sink and drainer unit. Range of matching base and wall mounted storage cupboards and drawers. Electric cooker, hob and stainless steel extractor fan, space for an under counter fridge/ freezer and space for a washing machine, tiled splash backs and ceiling light point.
OUTSIDE
The property is surrounded by communal gardens and there is parking available for one vehicle and there is also a visitor space for use by residents.
BEDROOM - 11‘8' (3.56m) Max x 10‘1' (3.07m) Max
with UPVC double glazed window to front elevation. Built-in spacious storage cupboard with hanging rail, newly carpeted and ceiling light point.
BATHROOM
with white suite comprising of a panelled bath with electric shower over and shower curtain. W.C., pedestal wash hand basin, tiled walls and floor and ceiling light point.
Notice
All photographs are provided for guidance only. Please contact us quoting the property the reference for further details.
Redress scheme provided by: The Property Ombudsman (T02686)
Client Money Protection provided by: UKALA (190119)
Council Tax
Birmingham City Council, Band A
Utilities
Electric: Mains Supply
Gas: None
Water: Mains Supply
Sewerage: None
Broadband: None
Telephone: None
Other Items
Heating: Electric Heaters
Garden/Outside Space: No
Parking: Yes
Garage: No
 1
1

agent