 Hatch End 0.2 miles
 Pinner 1.3 miles
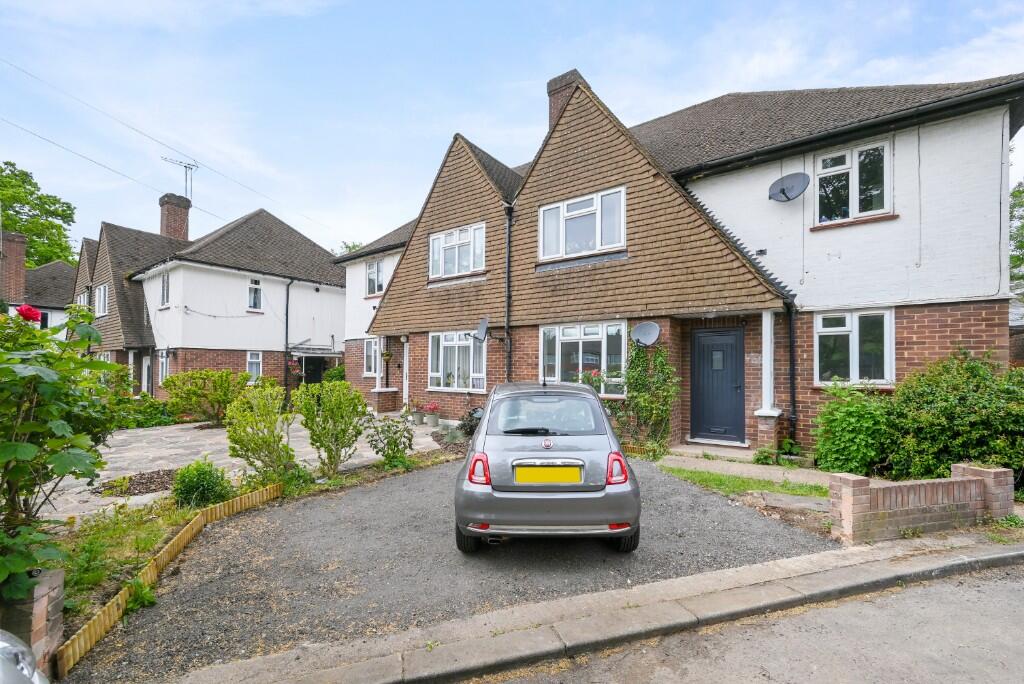
Knights Lettings & Property Sales are delighted to present this stylish two bedroom, one bathroom flat with its own private entrance. The flat has recently undergone modernisation and is offered in good condition providing a bright, comfortable living with a contemporary finish throughout.
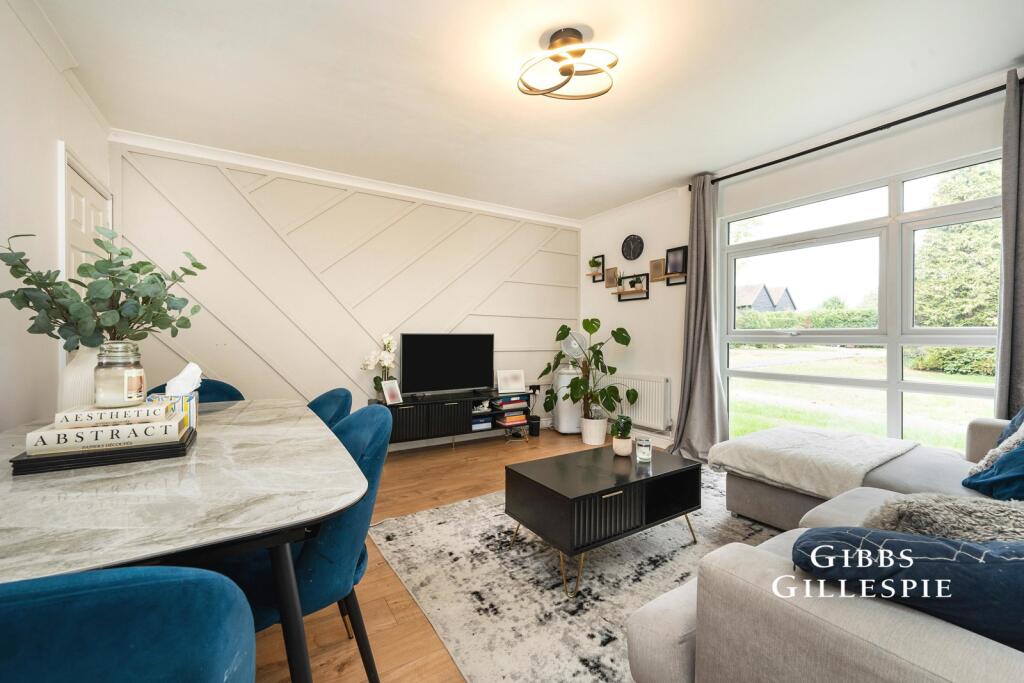
The property features a beautifully light and spacious reception room, perfect for relaxing or entertaining, complemented by a separate modern fitted kitchen offering ample storage and workspace. The master bedroom is a well proportioned double with fitted wardrobes, while the second mid sized bedroom provides superb flexibility ideal as a guest bedroom, home office, or dressing room. A sleek contemporary family bathroom completes the accommodation.
Conveniently located just a short walk from Hatch End Train Station, the flat offers excellent transport links into the West End and the City. Hatch End Broadway, with its vibrant mix of shops, caf?s, and restaurants, is also within easy reach, making this an exceptionally well connected and desirable place to live.
The property further benefits from one parking space and is offered unfurnished. Early viewing is strongly recommended.
ENTRANCE VIA
Private entrance to flat. Stairs to first floor.
LANDING - 8‘7' (2.62m) x 4‘0' (1.22m)
Laminate flooring. Audio entry phone. Ceiling smoke alarm.
Landing leads to reception room, bedroom one, bedroom two, kitchen and bathroom.
RECEPTION ROOM - 16‘8' (5.08m) x 11‘5' (3.48m)
Laminate flooring. Radiator. UPVC double glazed leaded windows with front aspect.
MASTER BEDROOM - 14‘9' (4.5m) x 11‘6' (3.51m)
Laminate flooring. Two double built in wardrobes. Radiator. UPVC double glazed windows with rear aspect.
BEDROOM TWO - 8‘9' (2.67m) x 8‘5' (2.57m)
Laminate flooring. Radiator. UPVC double glazed leaded window with front aspect.
KITCHEN - 10‘1' (3.07m) x 9‘8' (2.95m)
Laminate flooring. Tiled splash back walls. Range of base and eye level units providing ample storage space for kitchen utensils and appliances. Inset stainless steel sink with mixer tap. Inset four ring gas hob with overhead extractor fan and fan assisted electric oven and grill underneath. Free standing appliances include washer dryer, separate fridge and freezer. Boiler. UPVC double glazed leaded windows with front and rear aspect. Radiator.
BATHROOM - 7‘4' (2.24m) x 7‘2' (2.18m)
Vinyl flooring. Tiled bath area. Three piece suite comprising bath suite with hand held shower, attachments and mixer tap; pedestal wash hand basin with mixer tap and low level wc. Towel radiator. Mirrored wall hung vanity unit. UPVC double glazed stained glass window. Ceiling extractor fan.
PARKING
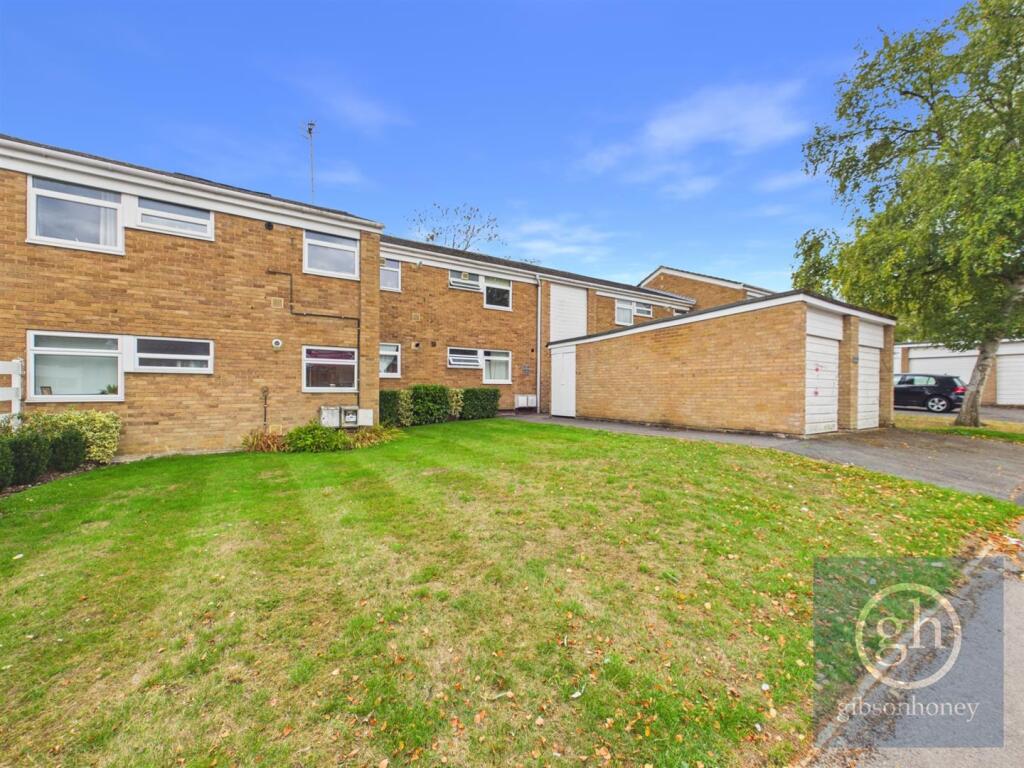
One parking space is included.
Notice
All photographs are provided for guidance only.
Redress scheme provided by: The Property Ombudsman (D11411)
Client Money Protection provided by: Safeagent (A4719)
Council Tax
London Borough of Harrow, Band D
Utilities
Electric: Unknown
Gas: Unknown
Water: Unknown
Sewerage: Unknown
Broadband: Unknown
Telephone: Unknown
Other Items
Heating: Gas Central Heating
Garden/Outside Space: No
Parking: Yes
Garage: No
 2
2

agent