Preston 1.8 miles
Property Reference: 537
Kingswood Properties are excited about bringing this five bedroom detached property to the market. With bright minimal interior, newly laid carpets and modern features throughout. Within proximity to all local amenities, schools and transport links including a bus to the Royal Preston Hospital.
The property briefly comprises of:
Entrance Hallway - UPVC entrance door with a frosted glass panel within and adjoining windows to either side, leading to the hallway comprising carpeted flooring throughout, storage cupboard, a single panel radiator and ceiling lighting.
Downstairs W.C - The downstairs W.C comprises a low level W.C with a dual flush, bowl wash hand basin with a chrome mixer tap with tiled splashback and lino flooring.
First Reception Room - The first reception room comprises of a UPVC double glazed window to the front, television point, a double panel radiator, newly laid carpeted flooring, wall and ceiling lighting.
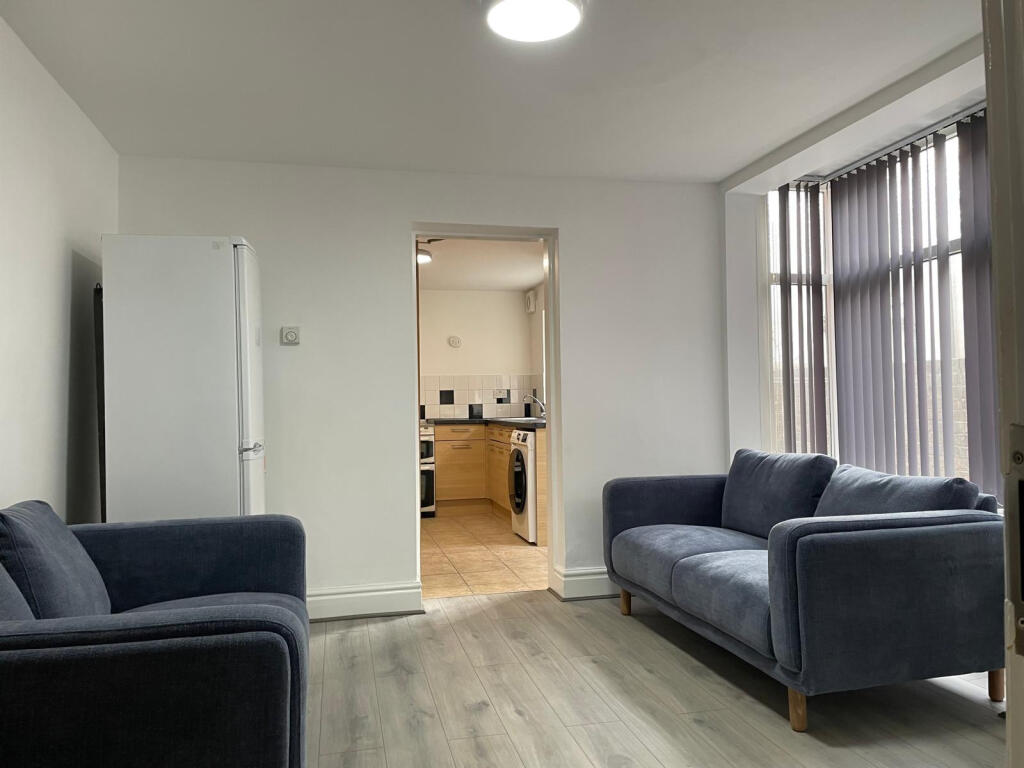
Second Reception Room - The second reception room features a UPVC double glazed window to the rear, a single panel radiator, newly laid carpet flooring and ceiling lighting. This also gives access to the rear garden through patio doors.
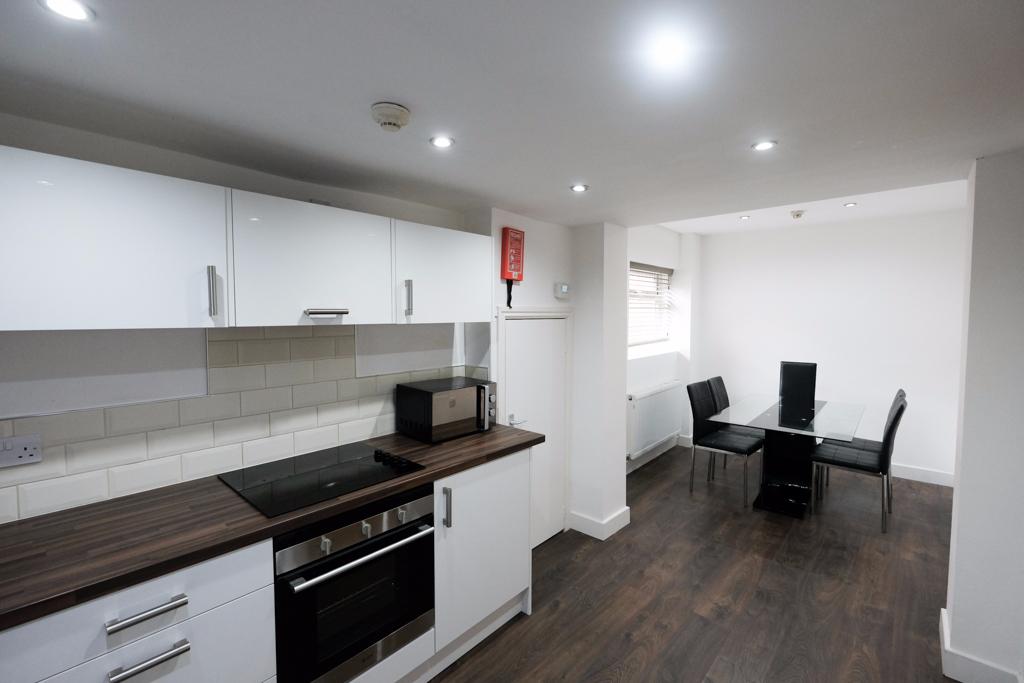
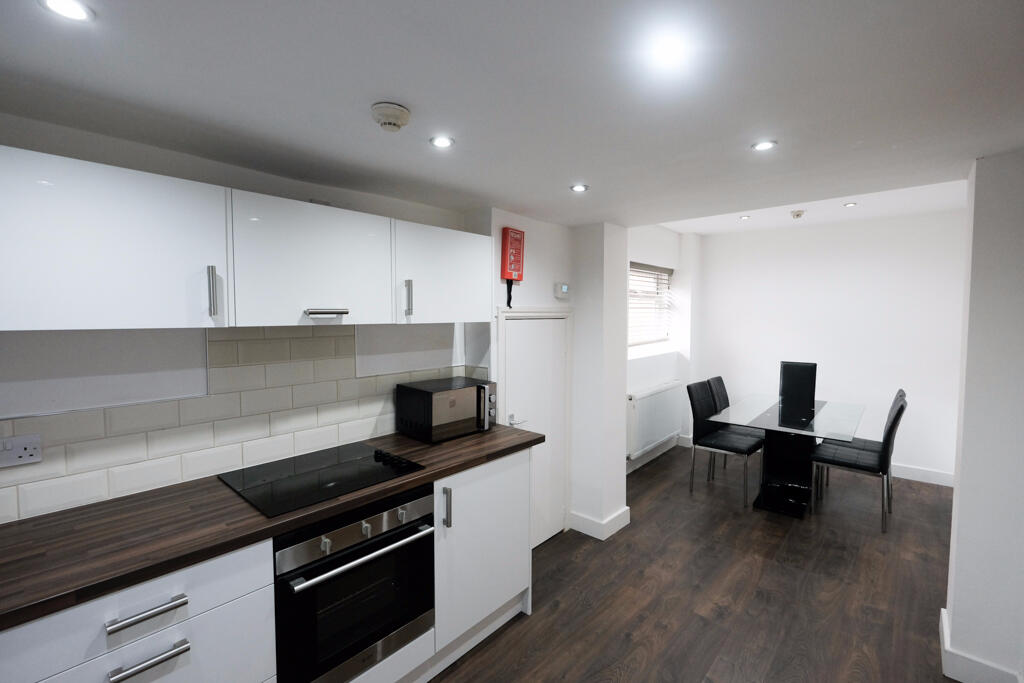
Kitchen - Modern open plan kitchen featuring matching wall and base units with wooden work surfaces, silver sink with waste disposal unit and mixer tap, spare for dishwasher, fridge freezer and a gas oven/hob and a extractor hood, tiled splashback throughout, lino flooring, inset spotlights, a UPVC double glazed window to the rear.
Utility Room - Adjoining to the kitchen, there is matching wall and base units with wooden work surfaces, silver sink with waste disposal unit and mixer tap, washing machine and dryer, tiled splashback, vestibule side door leading to the rear garden.
First Floor -
First Floor Landing - Carpeted stairs leading to the first floor landing comprising, a double glazed window to the rear, a single panel radiator and ceiling lighting.
Master Bedroom - The master bedroom features two UPVC double glazed windows to the rear, a single panel radiator, television point, carpeted flooring and ceiling lighting.
Main Bathroom - The master en suite comprises a low level W.C with a dual flush, pedestal wash hand basin with chrome mixer tap, oversized bath with mixer taps, corner set shower cubicle with an integrated chrome power shower, chrome heated towel rail, vinyl flooring, ceiling lighting and UPVC double glazed frosted window to the rear.
Bedroom Two - The second double bedroom comprises a UPVC double glazed window to the front, a single panel radiator, carpeted flooring and ceiling lighting.
Bedroom Three - The third double bedroom features two UPVC double glazed windows, to the rear, a single panel radiator, carpeted flooring and ceiling lighting.
Second Flooring -
Bedroom Four - The fourth double bedroom comprises a skylight window, a single panel radiator, carpeted flooring and ceiling lighting.
Bedroom Five - The fourth double bedroom comprises a UPVC double glazed window to the front, a single panel radiator, carpeted flooring and ceiling lighting.
En suite This en suite bathroom is accessible through both the 4th and 5th bedroom, features a three piece suite of a low level W.C with a dual flush, pedestal wash hand basin, shower cubicle with integrated jet washers. Further fixtures include, a chrome heated towel rail, a single panel radiator, tiled splashback, extractor fan, vinyl flooring and a UPVC frosted window to the rear.
External -
Rear Garden - To the rear of the property there is a laid to lawn garden with fenced panels all round.
CALL NOW TO BOOK A VIEWING DO NOT MISS OUT!
Viewing is strictly by appointment through Kingswood.
Please contact us on: Fulwood Office: , 77 Watling Street Road, Fulwood, Preston, PR2 8EA
Disclaimer:
These particulars, whilst believed to be correct, do not form any part of an offer or contract. Intending purchasers should not rely on them as statements or representation of fact. No person in this firms employment has the authority to make or give any representation or warranty in respect of the property. All measurements quoted are approximate. Although these particulars are thought to be materially correct their accuracy cannot be guaranteed and they do not form part of any contractDisclaimer:
These particulars, whilst believed to be correct, do not form any part of an offer or contract. Intending purchasers should not rely on them as statements or representation of fact. No person in this firm‘s employment has the authority to make or give any representation or warranty in respect of the property. All measurements quoted are approximate. Although these particulars are thought to be materially correct their accuracy cannot be guaranteed and they do not form part of any contract.
Anti-Money Laundering (AML) and Identity Verification Checks In accordance with our regulatory obligations, all applicants will be required to complete Anti-Money Laundering (AML) and Identity Verification checks. A non-refundable fee of £45.00 plus VAT per applicant will be payable to cover the cost of these checks. We use Vorensys to carry out these verification processes. Applicants will be contacted directly by Vorensys to provide the necessary information and documentation. Once the checks have been successfully completed and approved, we will be notified and will proceed with the application accordingly. Please note that the AML and Identity Verification fee is non-refundable, regardless of the outcome of the application or verification process.
 5
5

agent