Skegness 0.2 miles
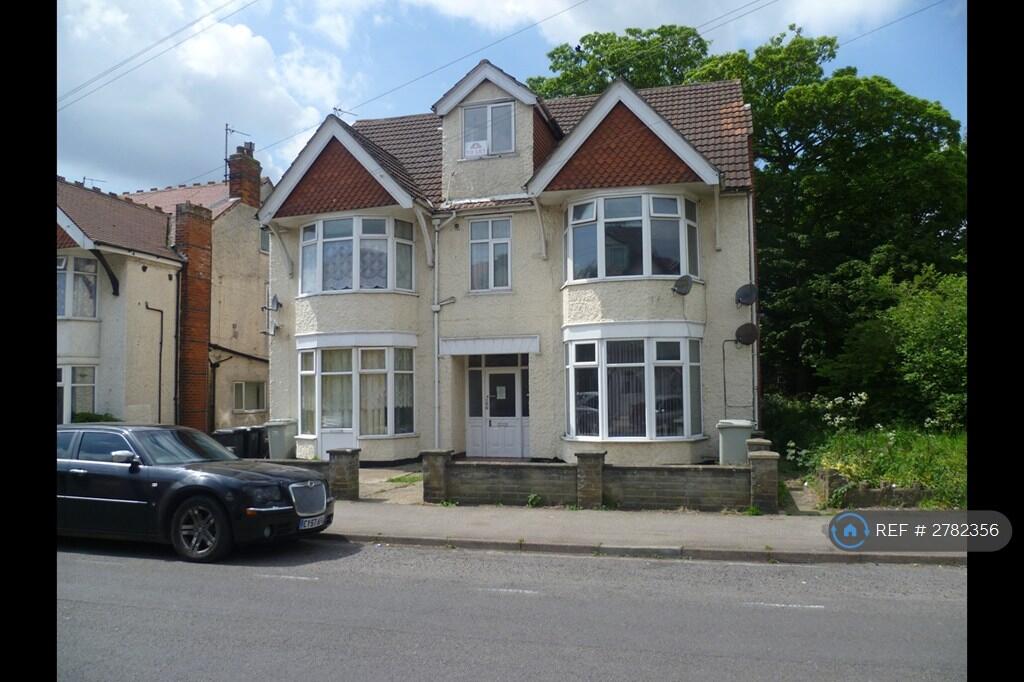
2 bedroom detached bungalow located close to local amenities in the seaside town of Skegness. The property consists of lounge, kitchen, two bedrooms, bathroom with shower cubicle and rear garden. Property benefits from a conservatory at the back of the property. UPVC double glazing and electric heating throughout., Council Tax Band: B, EPC Rating: E, Deposit £917.30
How To Apply - If you would like to apply for this property, please complete and return the application form that can be found on our Willsons website under the Tenant Information tab. Please note that we cannot arrange any viewings without an application form.
Viewings - Viewings are arranged between the hours of 9am - 5pm Monday to Friday.
Holding Deposit - If you wish to apply for the property once you have viewed, each individual is required to complete a Tenancy Proposal Form (bound by Ground 17 of the Housing Act 1988 as amended).
A holding fee of one weeks rent totalling £183.46 must be paid at the start of referencing and is to be held whilst referencing is being completed. This fee will be deducted from the first months rent upon successful completion of referencing.
Deposit - This property requires a deposit of 5 weeks‘ rent - totalling £917.30
The deposit will be held in a tenancy deposit protection scheme for the duration of the tenancy.
Accommodation - 2 Bedroom detached bungalow.
Front Porch - 1.80 x 1.14 (5‘10' x 3‘8') - Front door, uPVC double glazed windows and PVC clad walls and having a leaded light style panel in the front door and fitted coat hooks.
Entrance Hall - Built-in cloaks cupboard with adjoining built-in airing cupboard housing the hot water cylinder, night storage heater, smoke alarm and access hatch to loft with ladder, light and part boarded area for
storage.
Lounge - 5.33 x 3.32 (17‘5' x 10‘10') - Double doors, double glazed window to the side elevation, night storage heater, 4 wall light points, and television aerial point, sockets and switches.
Kitchen - 2.30 x 3.96 (7‘6' x 12‘11') - Sliding door to the lounge, and internal door to the hallway, uPVC window with fitted blinds, range of base and wall kitchen units, stainless steel sink, plumbing for washing machine, fitted work surface with 4 ring electric hob, built-in oven, and cooker hood. Breakfast bar, TV point, sockets and switches.
Bedroom 1 - 2.79 x 4.24 (9‘1' x 13‘10') - uPVC double glazed window with fitted curtains, night storage heater, and TV point, sockets and switches.
Bedroom 2 - 2.0 x 2.96 (6‘6' x 9‘8') - uPVC double glazed window with fitted curtains, night storage heater, sockets and switches.
Bathroom - 1.85 x 1.96 (6‘0' x 6‘5') - uPVC double glazed window with fitted blind, shower cubicle with electric shower over, wash hand basin, and WC. Extractor fan, tiled walls, wall mounted convector heater, and heated towel rail.
Conservatory - 3.39 x 3.51 (11‘1' x 11‘6') - Monopitched polycarbonate roof and having low brick walls with uPVC double glazed windows and leaded light style top openers.
Exterior - Front garden with paved area. Enclosed rear garden which is mainly paved for easy maintenance. Covered passageway which joins to the back of the bungalow, garden shed.
 2
2

agent