Hampden Park 0.4 miles
UPVC double glazed front door to:
Porch:
UPVC double glazed door to hallway, double glazed windows to front & sides:
Hallway:
Laminate flooring, radiator, stairs to First Floor:
Lounge:
4.62m (151) reducing to 3.85m (127) x 3.45m (113) reducing to 2.40m (710)
Double glazed window to front, coved ceiling, radiator, laminate flooring, wall light points, telephone point:
Kitchen/Diner
5.65m (186) x 2.82m (93)
Double glazed windows to rear, radiators, coved ceiling, partly tiled walls, stainless steel inset sink & double drainer, fitted with a range of base units, cupboards & drawers, with laminate worktop space over, breakfast bar, inset gas hob, fitted electric oven, plumbing for washing machine, space for fridge freezer, understairs storage cupboard:
Landing
Double glazed window to side, loft access:
Bedroom One:
4.64m (152) reducing to 3.97m (130) x 3.467m (114)
Double glazed windows to front, radiator, fitted wardrobe, storage alcove above stairs with wall mounted boiler:
Bedroom Two:
3.60m (119) x 2.81m (92)
Double glazed window to rear, coved ceiling, radiator:
Bathroom
Double glazed window to rear, low level WC, pedestal wash hand basin, panelled bath with mixer spray unit & over bath shower, tiled walls, tiled flooring, radiator, extractor fan:
Rear Garden
Aprox 13.4 (431) x 8.46m (278)
Fencing to sides, hedge to rear, lawn, decking, storage sheds, exterior light, outside:
Garage
6.84m (225) x 2.30m (76)
Up & over door, door to rear garden, power points, lighting:
Front Garden
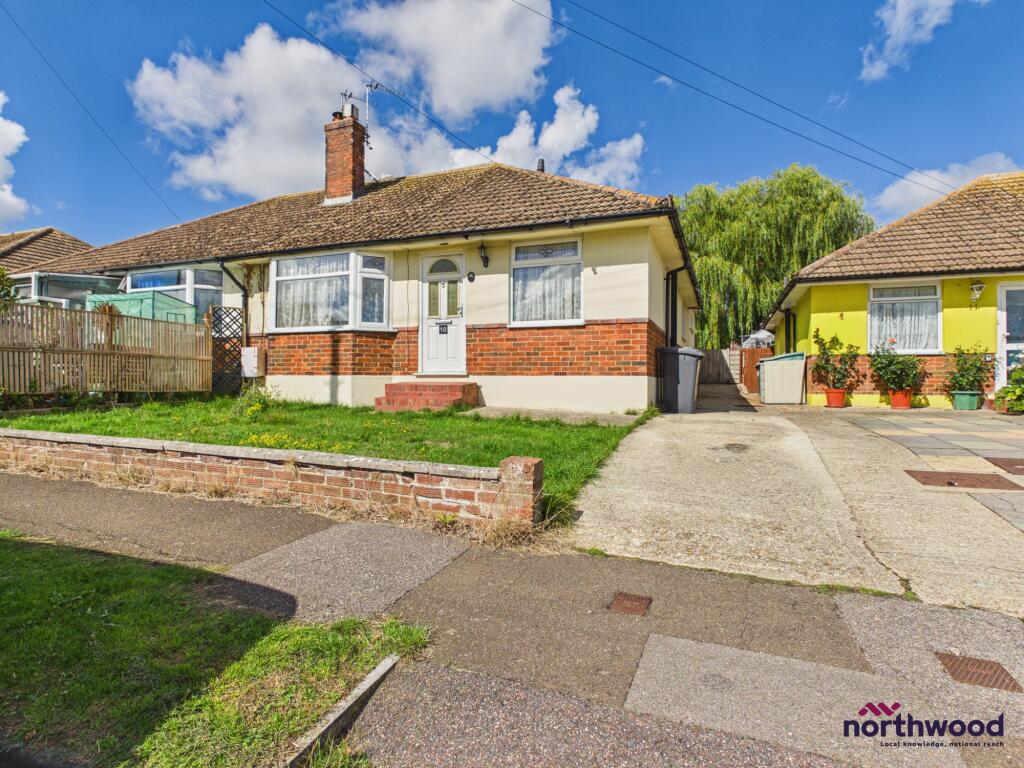
Hedge to front, lawn, Off Road Parking hardstand:
 2
2

agent