Mansfield 1.9 miles
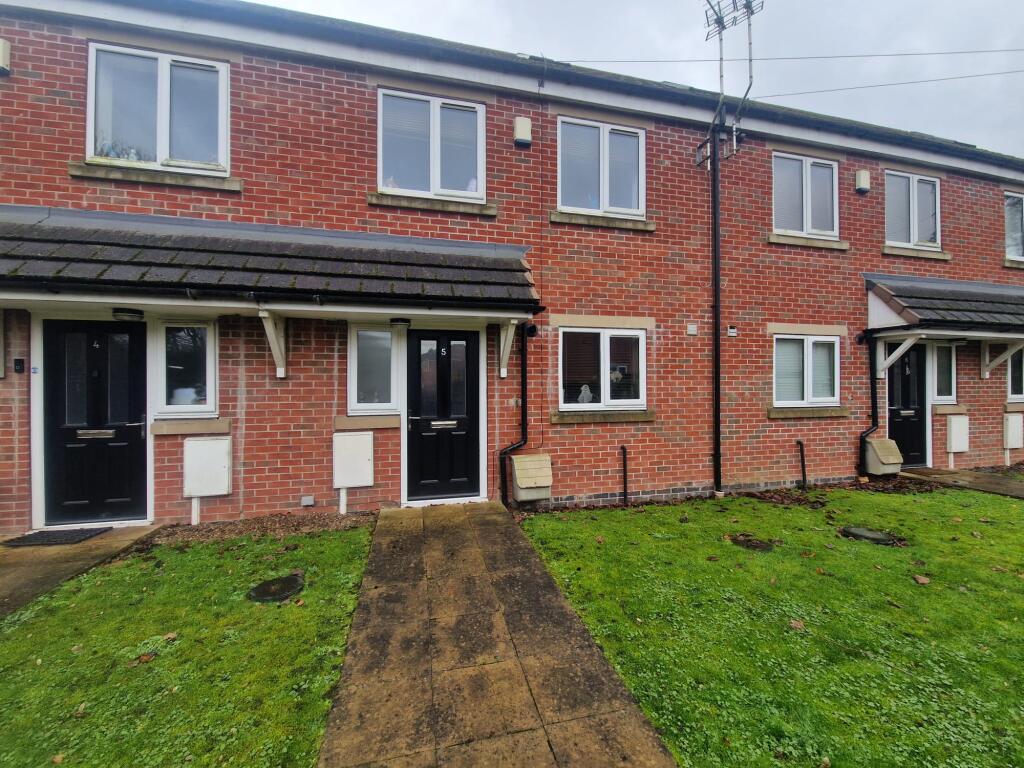
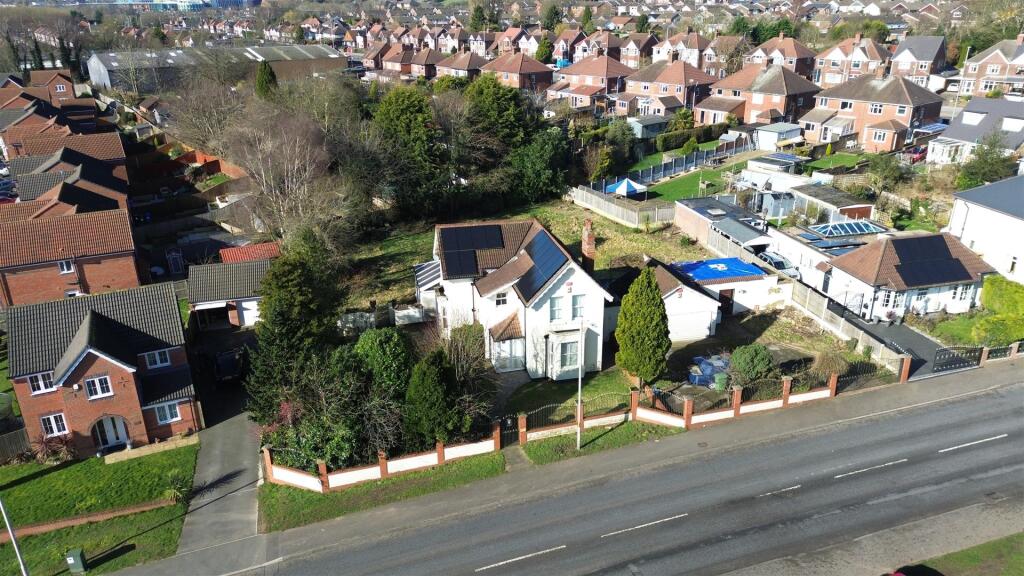
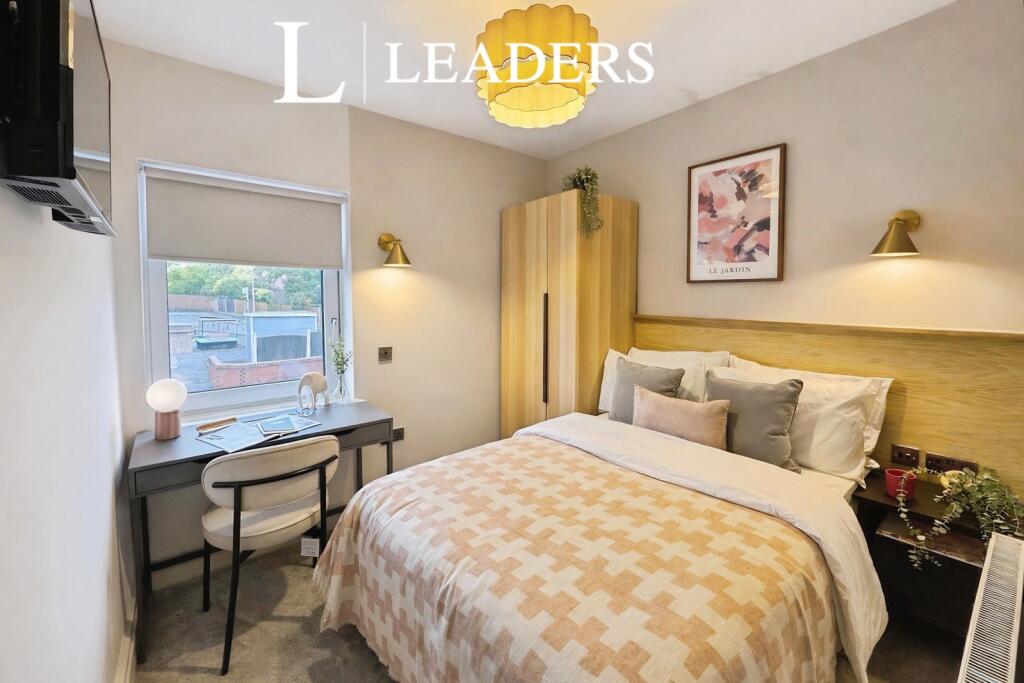
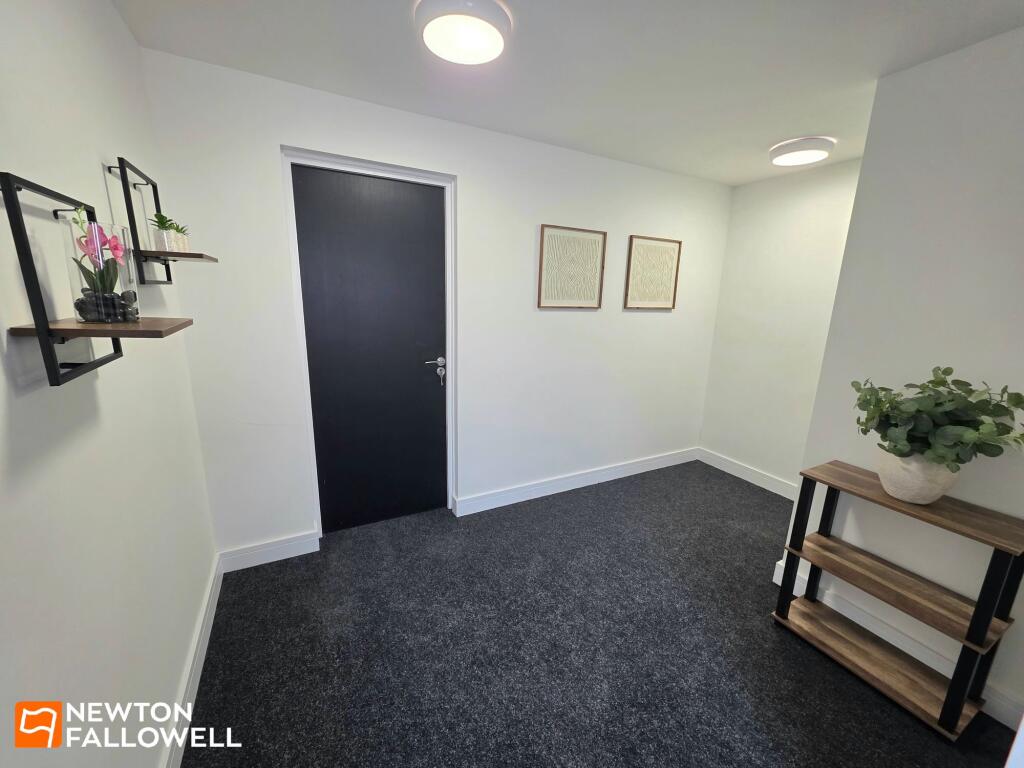
This modern and spacious detached family home offers well-proportioned accommodation arranged over two floors, making it an ideal choice for families or couples alike seeking a comfortable and versatile property in Sutton-in-Ashfield. The welcoming entrance hall features a useful cloaks cupboard and provides access to a ground floor WC fitted with wash hand basin. The spacious lounge (5.16m x 3.34m) enjoys plenty of natural light with a bay window, To the rear of the property is a good sized dining kitchen providing an excellent space for family entertaining. The kitchen area (3.74m x 3.81m) is fitted with integral appliances , dining area (3.49m x 3,02m) and has a separate utility room (2.12m x 1.54m). French doors open from the dining area onto the rear enclosed garden which is mainly lawned. To the first floor are 4 generous sized double bedrooms (master having en-suite). Master bedroom (4.07m x 3.86m) en-suite (2.20m x 1.40m), bedroom two (3.31m x 3.16m), Bedroom three (3.41m x 3.00m) bedroom four (2.69m x 3.61m). Separate family bathroom/wc (1.98m x 1.94m). The property is equipped with gas heating and upvc double glazing plus the advantage of a security alarm system. Externally the property has tarmac driveway for 2 cars leading to detached garage. EPC Rating A. All mains services are connected, Freehold, Council Tax Band D, BOND £1846
VIEWING ACCOMPANIED VIA AGENTS
 4
4

agent