Accrington 0.4 miles
AN EXCELLENT TWO BEDROOM PROPERTY IN ACCRINGTON
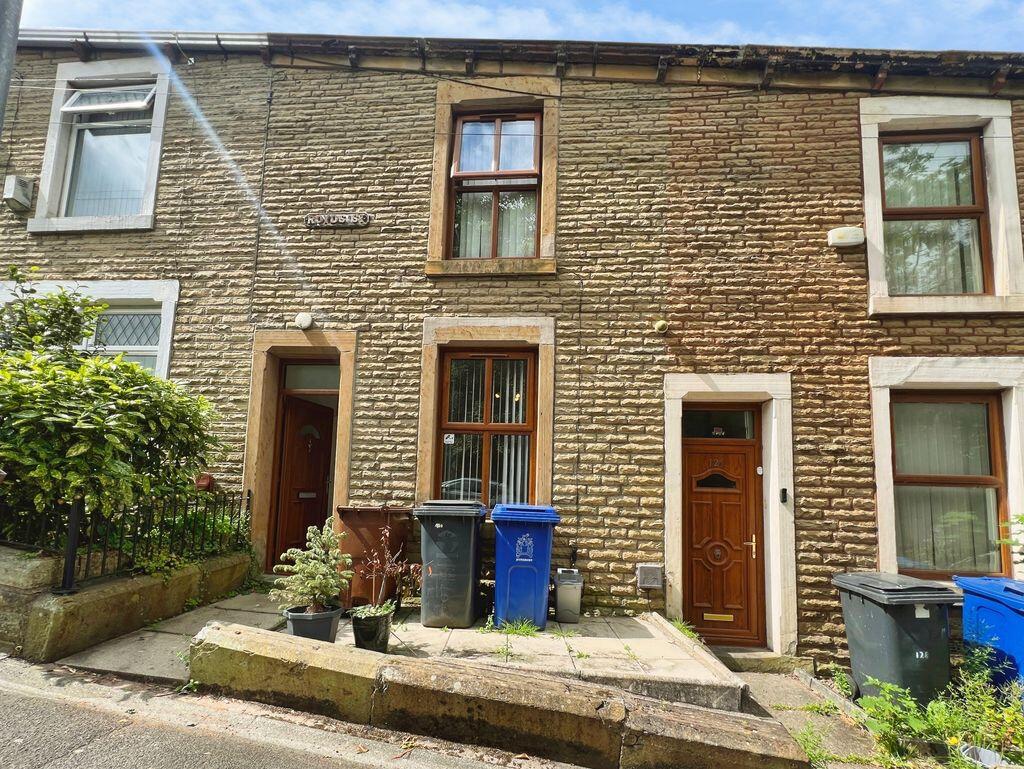
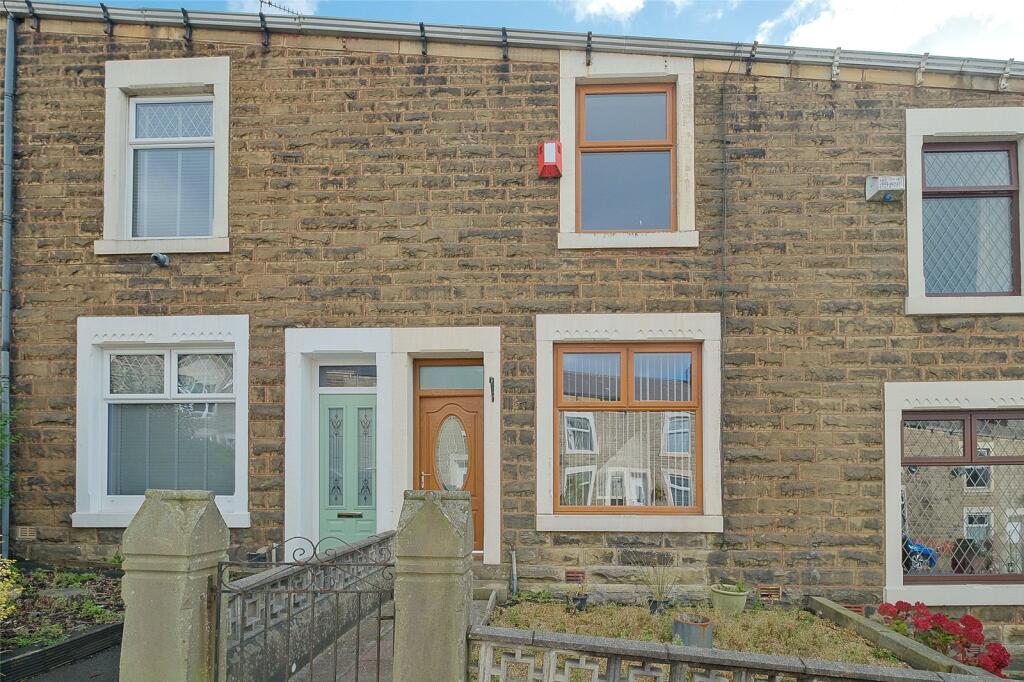
Nestled in the heart of Accrington on Jacob Street, this charming mid-terrace house presents an excellent opportunity for those seeking a rental property in a vibrant location. With two well-proportioned reception rooms, this home offers ample space for relaxation and entertaining. The property features two comfortable bedrooms, making it ideal for small families or professionals looking for a cosy retreat.
The bathroom is thoughtfully designed, ensuring convenience and comfort for everyday living. The house has been well finished, showcasing a blend of modern touches while retaining its character.
Situated in a central location, residents will benefit from easy access to a variety of local amenities, including shops, cafes, and parks, all within a short walking distance. This property not only provides a welcoming living space but also places you at the heart of the community, making it a perfect choice for those who appreciate convenience and accessibility.
In summary, this delightful two-bedroom terrace house on Jacob Street is a fantastic rental opportunity, combining comfort, style, and a prime location in Accrington.
Ground Floor -
Entrance - Composite front door leading to Entrance Vestibule.
Entrance Vestibule - 0.91m1.52mx0.91m0.91m (35x33 ) - Coving and door leading to Reception Room.
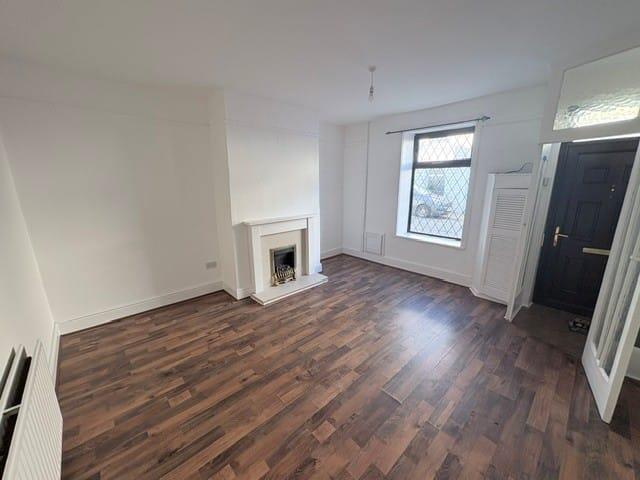
Reception Room - 3.96m2.13mx3.96m1.52m (137x135 ) - UPVC double glazed window, central heating radiator, coving, ceiling rose, gas fire and door leading to Hallway.
Hallway - 4.14mx0.79m (13‘7x2‘7) - Smoke alarm, stairs leading to First Floor and doors leading to Reception Room and Kitchen.
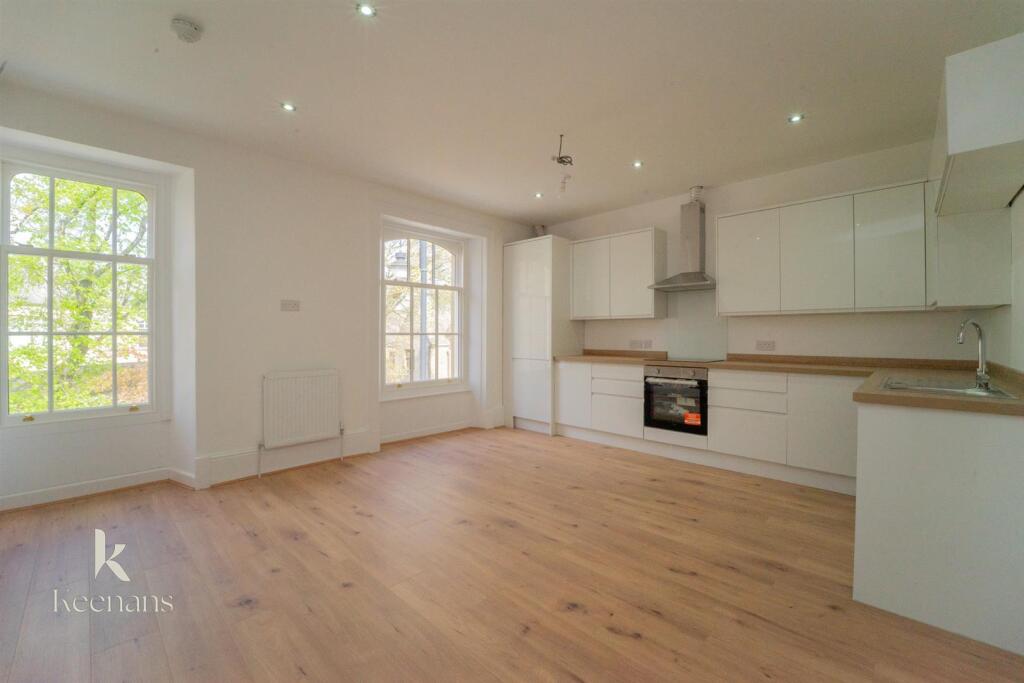
Kitchen - 3.66m3.05mx3.05m0.61m (1210x102 ) - UPVC double glazed window, central heating radiator, a range of panelled base and wall units, stainless steel sink with mixer tap and draining board, integrated electric oven with 4 ring gas hob and extractor fan, space for fridge freezer, door to storage, UPVC back door to garden and wood effect laminate
Storage - Plumbing for washing machine and wood effect laminate.
First Floor -
Landing - 2.74m0.91mx0.61m2.44m (93x28 ) - Central heating radiator, smoke alarm, doors leading to Bedroom One, Bedroom Two and Bathroom, open access to stairs
Bedroom One - 3.96m3.35mx3.96m1.83m (1311x136 ) - UPVC double glazed window, central heating radiator and loft access.
Bedroom Two - 2.74m0.91mx2.13m0.30m (93x71 ) - UPVC double glazed window and central heating radiator.
Bathroom - 3.66m3.05mx1.22m0.00m (1210x40 ) - UPVC double glazed frosted window, towel rail, three piece bathroom suite, dual flush W/C, pedestal basin with mixer tap, panel bath with mixer tap and direct feed shower with rinse head, panel elevations, spotlights, extractor fa and, wood effect lino flooring.
 2
2

agent