Carstairs 0.9 miles
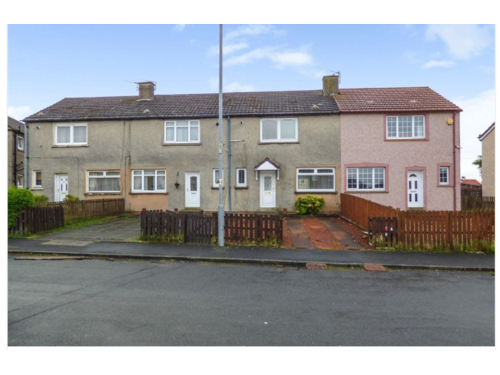
Well-presented 2-bedroom semi-detached home in Carstairs with spacious lounge, generous dining kitchen, family bathroom, downstairs WC, private driveway and enclosed rear garden. Ideally placed for local amenities and commuter links.
Entrance Hallway - 1.91m x 3.23m
The property is entered through a welcoming hallway finished in neutral d©cor with wood-effect flooring. The hallway provides access to the lounge, kitchen and downstairs WC, with a staircase leading to the upper accommodation.
Living Room - 3.54m x 3.80m
A bright and comfortable main living room positioned to the front of the property. A generous window provides plenty of natural light, while the neutral d©cor and wood-effect flooring create an easy-to-furnish living space with ample room for sofas and additional furniture.
Kitchen / Dining Room - 5.54m x 2.59m
A particularly generous kitchen and dining area stretching across the rear of the property.
The kitchen is fitted with a range of wood-effect wall and floor-mounted units complemented by worktop surfaces and tiled splashbacks. There is an integrated oven and hob, stainless-steel sink positioned beneath the rear-facing window and provision for additional appliances.
The size of the room provides excellent space for a dining table and chairs, making this a practical everyday living and dining area. A rear door provides direct access to the garden.
Downstairs WC - 1.71m x 1.06m
Useful ground-floor cloakroom fitted with a WC and wash-hand basin, adding welcome practicality to the accommodation.
First Floor
Upper Landing - 1.96m x 2.77m
The carpeted upper landing provides access to both bedrooms, the family bathroom and a useful additional storage room.
Bedroom One - 3.58m x 2.74m
A well-proportioned double bedroom with neutral d©cor, fitted carpet and a front-facing window providing good natural light. The room offers ample space for a double bed and freestanding bedroom furniture.
Bedroom Two - 3.16m x 3.06m
Another generous bedroom overlooking the rear of the property. Finished with neutral d©cor and fitted carpet, the room also benefits from built-in wardrobe storage and is suitable as a double bedroom, child‘s room or home office if required.
Storage Room - 1.93m x 1.56m
A useful additional room providing valuable household storage and helping keep the main living accommodation uncluttered.
Family Bathroom - 2.32m x 1.75m
The family bathroom is fitted with a white three-piece suite comprising WC, wash-hand basin and bath with shower above and glazed shower screen. Contrasting wall tiling and wood-effect flooring complete the room.
Outside
To the front, the property benefits from a private driveway providing convenient off-street parking.
The rear garden offers a generous amount of private outdoor space, with a substantial paved patio area providing a low-maintenance setting for outdoor seating and entertaining. The garden is enclosed and also benefits from useful external storage.
Key Features
Two-bedroom semi-detached house
Available to let
Popular Carstairs location
Spacious main lounge
Large kitchen / dining room
Two well-proportioned bedrooms
Family bathroom with shower over bath
Separate downstairs WC
Additional storage room
Private driveway / off-street parking
Enclosed private rear garden
Neutral d©cor throughout
Gas central heating
Excellent commuter location
Local Area
Castledyke Road is situated within the established village of Carstairs, offering a good combination of village living and convenient transport links. Everyday amenities and schooling are available locally, while nearby Lanark provides a broader selection of supermarkets, shops, restaurants and leisure facilities.
Carstairs railway station is approximately one mile from the area and provides useful rail connections towards Glasgow and Edinburgh, making the property particularly appealing to commuters. Road connections also provide straightforward access to Lanark and the wider Central Belt.
The combination of two good-sized bedrooms, private outdoor space and off-street parking makes this an attractive rental option for professionals, couples and small families.
Tax Band: B
EPC Band: C
Landlord Registration No.: PENDING
McTurk & Muir Lettings Registration No.: LARN1910009
Council Tax Band: B (South Lanarkshire )
 2
2

agent