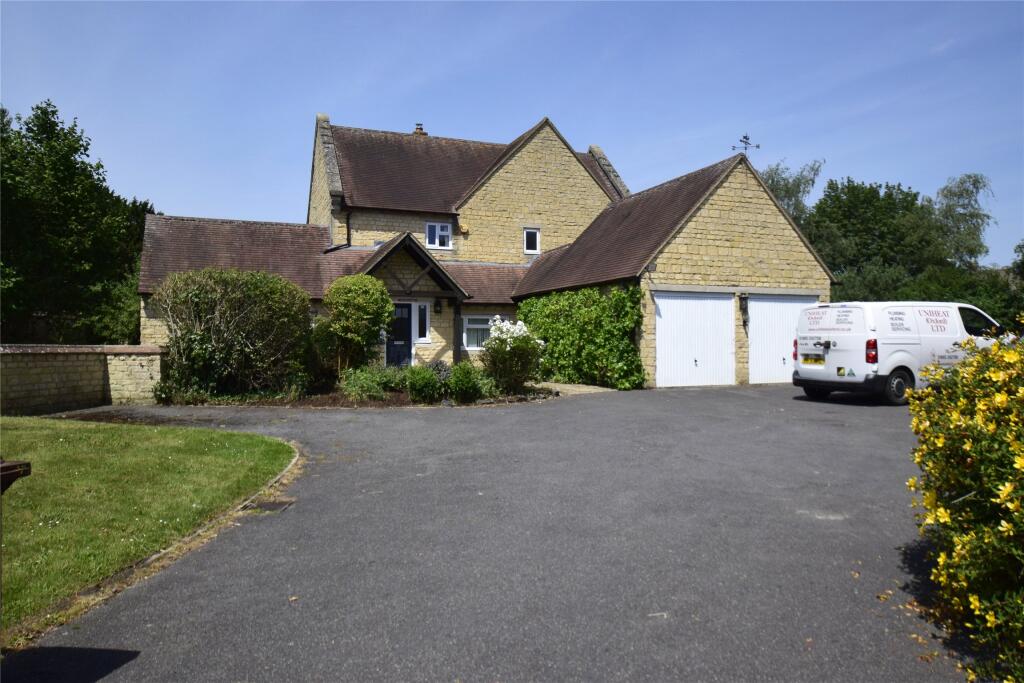
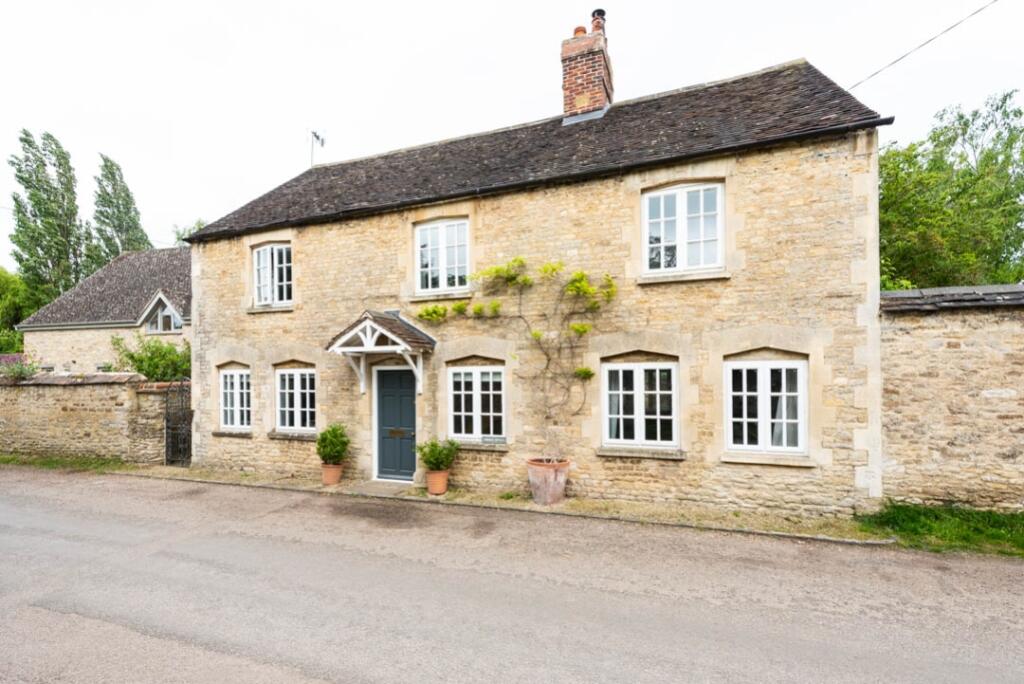
Bicester North 0.4 miles
Ground Floor:
Outside courtesy light, part glazed PVC door to:-
ENTRANCE HALL:
Coving, Karndean flooring, built-in cupboard.
CLOAKROOM:
Front aspect PVC window, radiator, Karndean flooring, dual flush close coupled WC, wash hand basin.
INNER HALL:
Plain plaster ceiling, Karndean flooring, under-stairs cupboard, staircase.
LIVING ROOM: 154 x 97.
Front aspect PVC window, coving, radiator, TV point, telephone point, laminate wood floor, Virgin box.
KITCHEN DINER: 163 x 105.
Rear aspect PVC French doors, PVC window, plain plaster ceiling, down lighting, ceramic tiled floor, electric under floor heating & controller. Range of base and wall units with roll-edge laminate worktops and tiled surrounds, wide Samsung fridge freezer, 600mm drawers, double cavity Neff fan oven /oven-grill, 4-ring ceramic induction hob, 1½ bowl single drainer stainless steel sink, Samsung dishwasher, tall unit housing Logic Max Heat HT18 boiler (installed 2019).
FAMILY/ DINING ROOM: 142 x 82.
Rear aspect PVC window, plain plaster ceiling, radiator, laminate wood floor, door to garage.
First Floor:
LANDING:
Loft hatch, airing cupboard.
BATHROOM: 70 x 62.
Rear aspect PVC window, plain plaster ceiling, extractor fan, down lighting, vinyl floor tiles, chrome heated towel rail, wall mounted mirrored medicine cabinet with shaver point and light, bath with mixer tap and thermostatic shower with sliding head support, concealed cistern WC, wash hand basin & built-in furniture (refer to photo).
BEDROOM ONE: 164 x 87.
Front aspect PVC window, radiator, laminate wood floor, under floor heating control for the en-suite.
EN-SUITE: 711 x 59.
Rear aspect PVC window, plain plaster ceiling, extractor fan, down lighting, chrome heated towel rail, ceramic tiled floor, under floor heating, built-in furniture with concealed cistern WC, inset wash hand basin.
BEDROOM TWO: 132 x 90.
Rear aspect PVC window, radiator, laminate wood floor, built-in wardrobe.
BEDROOM THREE: 108 x 91.
Front aspect PVC window, radiator, laminate wood floor, built-in wardrobe.
BEDROOM FOUR: 75 x 75.
Front aspect PVC window, radiator, laminate wood floor.
Outside:
GARAGE: Up-and-over door, light & power, door to family room. Driveway parking for 2-4 cars dependent on size.
Material Property Information
Council Tax Band D / Amount £2612.96 P.A
Rental Asking Price £2,100 PCM
Tenure ..Freehold
Property construction .. Standard
Mains Electricity supply Yes
Mains Gas Supply . Yes
Mains Water supply Yes
Mains Sewerage Yes
Heating Type . Gas
Broadband HFC/Cable (Virgin)
Parking. Driveway
No of Parking Spaces .. 4
Building safety Any known factors (e.g Radon Gas / Asbestos/ Construction problems ETC No
Restrictions /Rights and easements (Any Restrictive covenants and Rights of Way or Easements or Wayleaves on the title.. Yes (Semi Detached)
Flood risk - has the property been subject to any flooding in the last 5 years No
Planning permission Does the property have any outstanding planning applications . No
Accessibility/adaptations - Does the property have any disabled access provisions . No
 4
4
agent