Peterborough 2.8 miles
SCAM ALERT: Properties we advertise will only be available through Rightmove and our own website. Any advert for this property on FACEBOOK or any other social media platform will be a SCAM.
DESCRIPTION
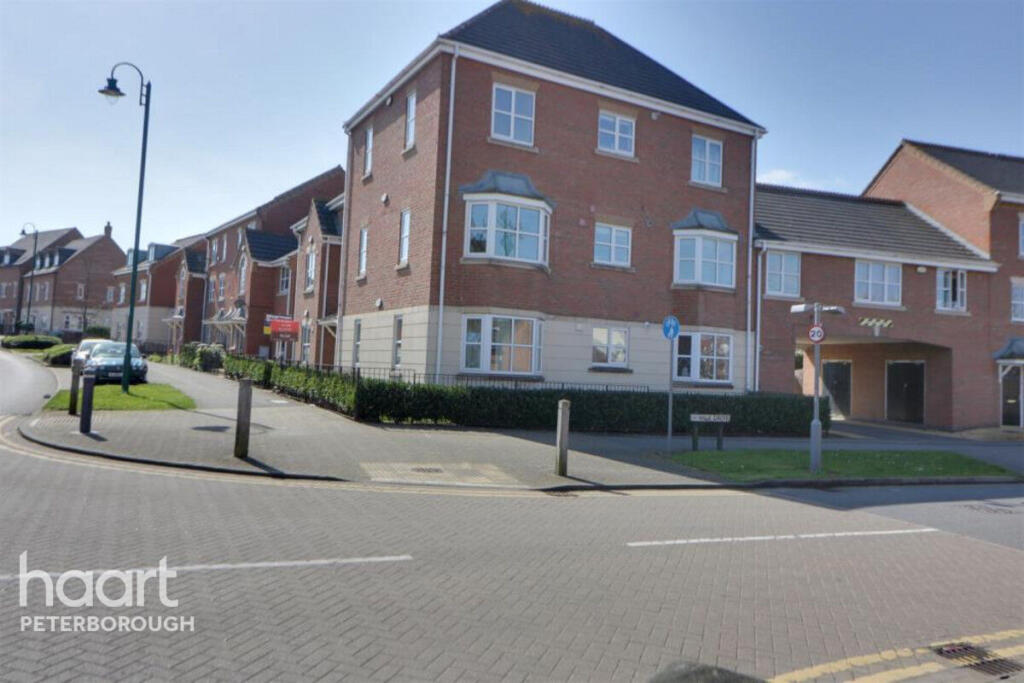
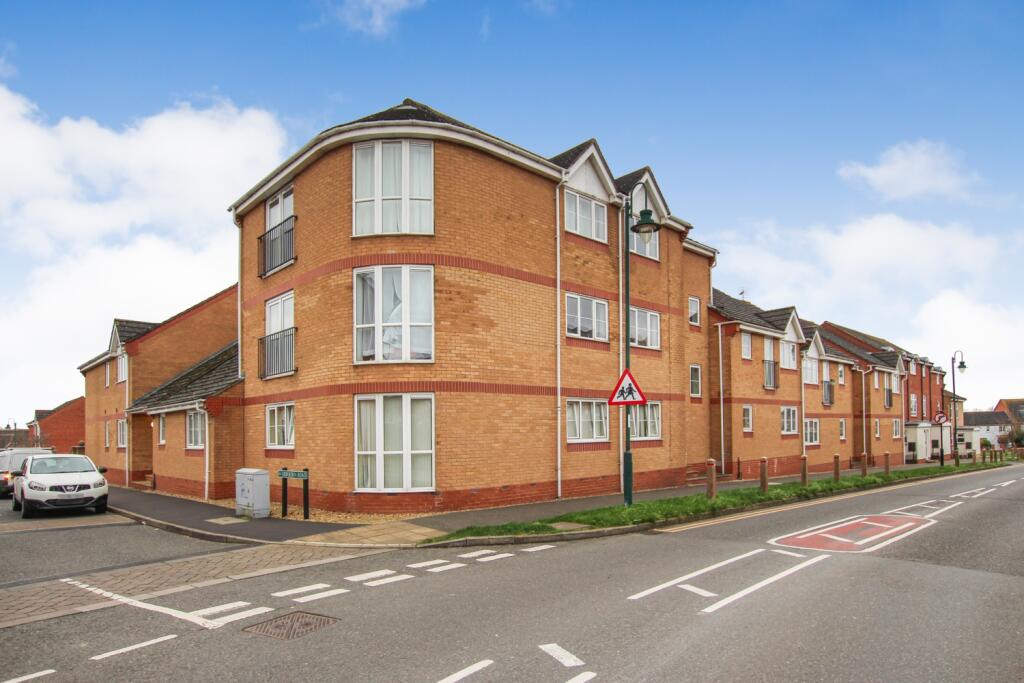
A very well presented home set in a pleasant location on this well regarded development.
Hampton gardens is a modern, well regarded development set to the South of Peterborough with popular schools & close to many amenities. Main Line rail links to London Kings Cross are available from nearby Peterborough or Huntingdon.
Entrance Hall:
Radiator, stairs to first floor, doors to WC & lounge.
Downstairs WC
Close coupled WC, hand wash basin, radiator.
Lounge: 15‘ 5' x 9‘ 5' max ( 4.71m x 2.86m max )
Double glazed window to the front, radiator, under stairs cupboard.
Kitchen Diner: 12‘ 9' x 8‘ 2' ( 3.89m x 2.48m )
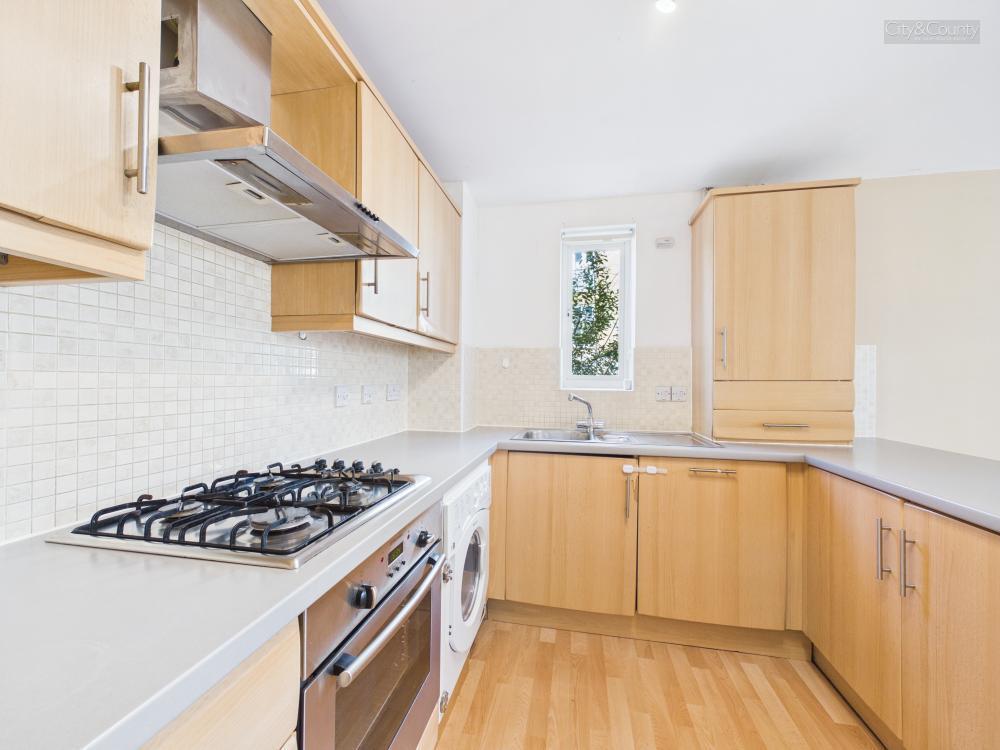
Double glazed window & french door to the rear. Sink drainer set into work surface, further work surfaces with cupboards & drawers below with range of wall mounted storage cupboards. Fitted gas hob with cooker hood & fitted electric oven, plumbing for washing machine, fridge freezer space, gas central heating boiler, radiator.
First Floor Landing
Doors to bedrooms & bathroom.
Bedroom 1: 12‘ 9' x 9‘4' narrowing to 5‘ 7' ( 3.89m x 2.85m )
Two double glazed windows to the front, radiator, over stairs storage cupboard.
Bedroom 2: 12‘9' x 7‘10 ( 3.89m x 2.38m )
Double glazed window to the rear, radiator.
Bathroom: 6‘10 x 5‘10 (2.08m x 1.78m)
Frosted double glazed window to the side, radiator, close coupled WC, hand wash basin, panel bath with shower.
Outside The Property:
To the front of the property there is off road parking for 2 cars. The rear garden is laid to lawn with pathway to a shed & the garden is enclosed by fencing with gated side access.
Holding Deposit: £ 275
While every reasonable effort is made to ensure the accuracy of descriptions and content, we should make you aware of the following guidance and limitations.
(1) MONEY LAUNDERING REGULATIONS - prospective tenants will be asked to produce identification documentation during the referencing process and we would ask for your co-operation in order that there will be no delay in agreeing a tenancy.
(2) These particulars do not constitute part or all of an offer or contract.
(3) The text, photographs and plans are for guidance only and are not necessarily comprehensive.
(4) Measurements: These approximate room sizes are only intended as general guidance. You must verify the dimensions carefully to satisfy yourself of their accuracy.
(5) You should make your own inquiries regarding the property, particularly in respect of furnishings to be included/excluded and what parking facilities are available.
(6) Before you enter into any tenancy for one of the advertised properties, the condition and contents of the property will normally be set out in a tenancy agreement and inventory. Please make sure you carefully read and agree with the tenancy agreement and any inventory provided before signing these documents.
 2
2

agent