Congleton 4.1 miles
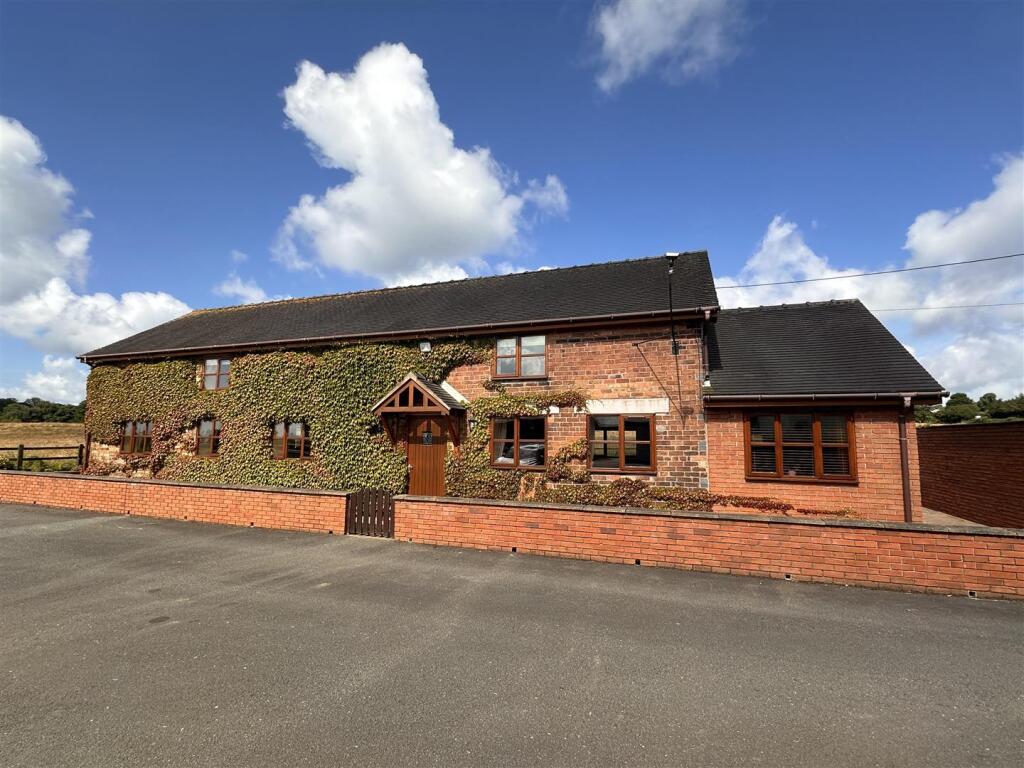
This delightful semi-detached cottage has been fully refurbished offering three bedrooms and being meticulously upgraded to an exceptional standard, showcasing quality fixtures and fittings throughout.
An inviting reception room with multi fuel stove, fully fitted kitchen with an excellent range of base and wall cupboards. downstairs bathroom, three good sized bedrooms and shower room to the first floor. Outside provides parking for one vehicle with a double garage, lawned garden and far reaching views over the open countryside.
There is an exciting opportunity to rent a paddock of land by separate negotiation, perfect for keeping animals or simply enjoying the beautiful countryside.
This property is a rare find, combining modern living with the tranquillity of rural life. Whether you are looking for a family home or a peaceful retreat.
Directions - From our Derby Street office take the A53 Ladderedge out of the town into the village of Endon. After passing The Plough Inn public house take the fourth turning right into Clay Lake. Continue up the hill and take the first main turning right into Broad Lane follow this road to it‘s extremity and turn right into Hill Top. Follow this road which becomes Ladymoor Lane then Cowallmoor Lane. Take the second turning left into Barrage Road, follow this road for a short distance bearing left at the junction into the lane which leads to Crowborough Farm. The cottage will then be found on the left hand side.
Front Porch - 2.83 x 1.75 (9‘3' x 5‘8') - Being of Upvc double glazed construction housing water filtration system.
Living Room - 4.79 x 4.67 (15‘8' x 15‘3') - Fireplace housing multi fuel stove, Upvc double glazed window, radiator, exposed ceiling beams.
Breakfast Kitchen - 3.59 x 3.02 (11‘9' x 9‘10') - Newly fitted kitchen units comprising base cupboards and drawers, built in electric oven and dishwasher and plumbing for washing machine, work surfaces over with four ring halogen hob and extractor. Matching wall cupboards, breakfast bar, radiator, Upvc double glazed window and door, cushioned floor.
Bathroom - 3.36 x 2.0 max (11‘0' x 6‘6' max) - Newly fitted suite comprising panelled bath with mixer taps, low level wc, pedestal wash basin, Upvc double glazed window, radiator, cushioned floor.
Rear Porch - With Upvc double glazed door and window, meters, access to wc.
First Floor Landing - Upvc double glazed window.
Shower Room - 3.53 x 2.02 max (11‘6' x 6‘7' max) - Newly fitted walk in shower housing mixer shower fitment, low level wc, pedestal wash basin, heated towel rail, Upvc double glazed window, cushioned floor.
Bedroom Two - 3.81 x 2.76 (12‘5' x 9‘0') - Upvc double glazed window, radiator.
Bedroom Three - 5.12 x 2.27 max (16‘9' x 7‘5' max) - Upvc double glazed window, radiator.
Bedroom One - 3.91 x 3.61 (12‘9' x 11‘10') - Two Upvc double glazed windows, radiator.
Outside - The property is approached via a private lane leading to this and one other property.
Parking for one vehicle at the property and double garage.
Gardens - Lawned gardens with mature bushes.
Garage - 6.84 x 5.52 (22‘5' x 18‘1') - Open fronted garage with parking for two vehicles.
Note - Possibility to rent out approx 1 1/2 acres of paddock land adjoining the property if desired, being an additional £300 pcm.
Holding Deposit - Non-refundable Holding Deposit Requested: equal to one weeks rent
PLEASE NOTE: A holding deposit will be requested from you if the landlord/s wishes to process your application. This will be to reserve the property you have applied for, while the reference checks are being carried out. The holding deposit will be retained by Graham Watkins & Co. if the applicant or guarantor withdraws from applying for the property, fails the referencing checks or fails to sign the tenancy agreement within 15 calendar days (or other date mutually agreed in writing).
Identification - TWO separate forms of identification must be supplied along with each application. These need to be photographic and proof of current residency.
Photo ID: A form of photographic ID is required for each applicant as part of your application. Passports and photographic driving licenses are both acceptable. If you do not hold a UK/European Passport you must provide a copy of your Visa/Work Permit.
Proof of Residency: A utility bill or bank statement dated within the last three months is required as part of your application. This must show your current address and be in your name.
Local Authority - The local authority is Staffordshire Moorlands District Council
Mapping - The plans provided in these particulars are indicative and for identification purposes only and interested parties should inspect the plans provided with the conditions of sale with regards to precise boundaries of the land.
Measurments - All measurements given are approximate and are ‘maximum‘ measurements.
Please Note - The agent has not tested any apparatus, equipment, fixtures, fittings or services and cannot verify they are in working order or fit for their purpose, neither has the agent checked the legal documents to verify the freehold/leasehold status of the property.
Services - We understand that all mains services XXXXX connected
Tax Band - We believe the property is in band D
Viewings - By prior arrangement through Graham Watkins & Co.
 3
3

agent