Rugby 6 miles
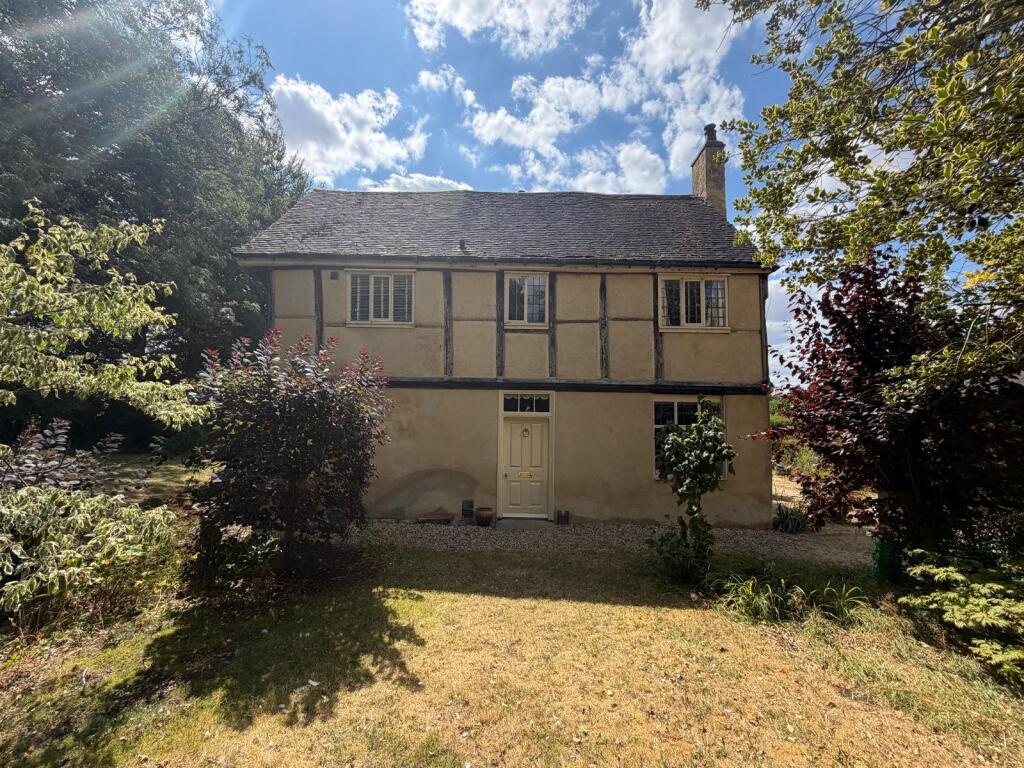
An attractive period detached cottage, situated in the desirable village of Walcote with large gardens to the front and rear. Comprising of a canopy porch over the front door, leading to sitting room with multi fuel stove, stairs to first floor, storage cupboards and door to home office. Arch way leads into the lounge with French doors leading to patio and rear garden. Fitted kitchen with range cooker, has steps leadings down into the dining room, with French doors to the front garden. Utility room housing oil fired boiler and rear door to garden, plumbing available for washing machine.
First floor - landing running full length of the house leads to the master bedroom with ensuite shower room, two further double bedrooms and a family bathroom with jacuzzi bath and separate shower cubicle.
Outside large front garden laid to lawn with off road parking from Brooke Street. Block paved paths lead around the house, with secure gates. Rear garden with large patio, raised lawn, oil storage tank and brick-built garden shed. Oil fired central heating, UPVC double glazing throughout and parking for two.
Reception - 3.4m (11‘2') x 3.06m (10‘0')
Office - 1.6m (5‘3') x 2.6m (8‘6')
Lounge - 5.6m (18‘4') x 5m (16‘5')
Kitchen - 4.4m (14‘5') x 3.9m (12‘10')
Utility room - 1.7m (5‘7') x 3.6m (11‘10')
Dining Room - 6m (19‘8') x 2.4m (7‘10')
Master Bedroom - 3.4m (11‘2') x 2.7m (8‘10')
En suite - 2.3m (7‘7') x 1.6m (5‘3')
Bedroom 2 - 4m (13‘1') x 2.08m (6‘10')
Bedroom 3 - 3.05m (10‘0') x 3.09m (10‘2')
Bathroom - 4m (13‘1') x 2.07m (6‘9')
Notice
All photographs are provided for guidance only.
Redress scheme provided by: Tenancy Deposit Scheme (G02952A)
Client Money Protection provided by: Property Mark Client Money Protection (C0006697)
 3
3

agent