 Bury St Edmunds 1.6 miles
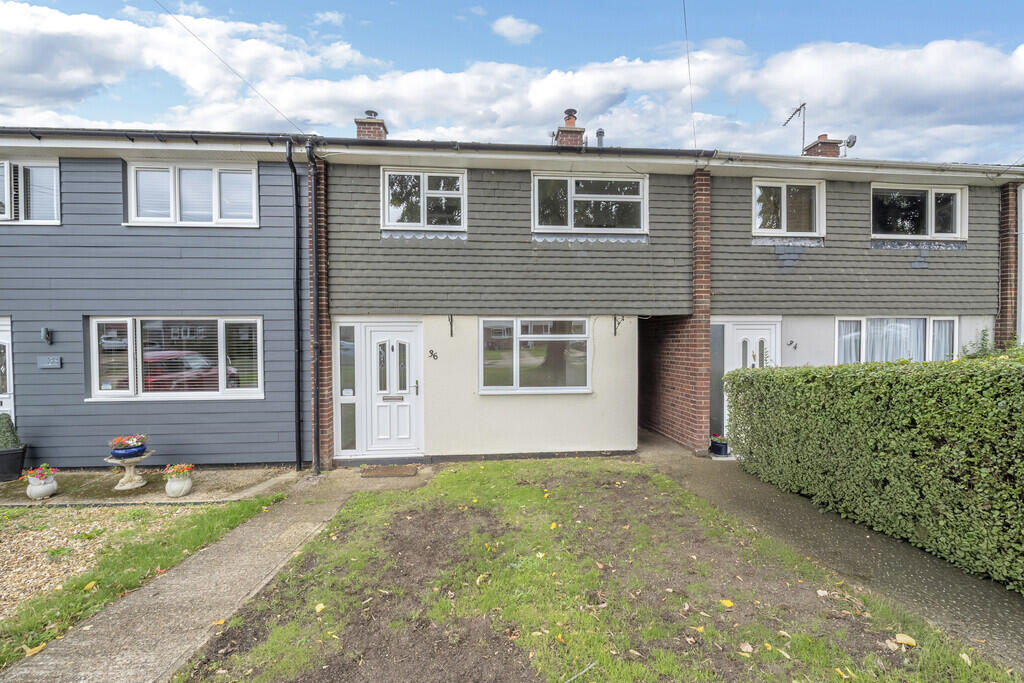
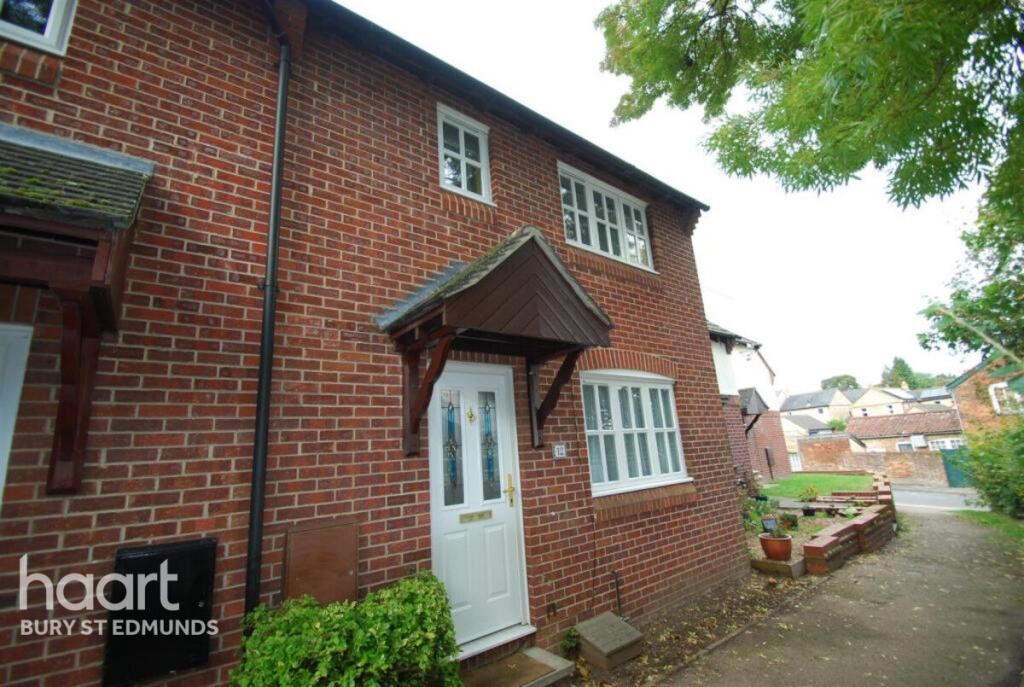
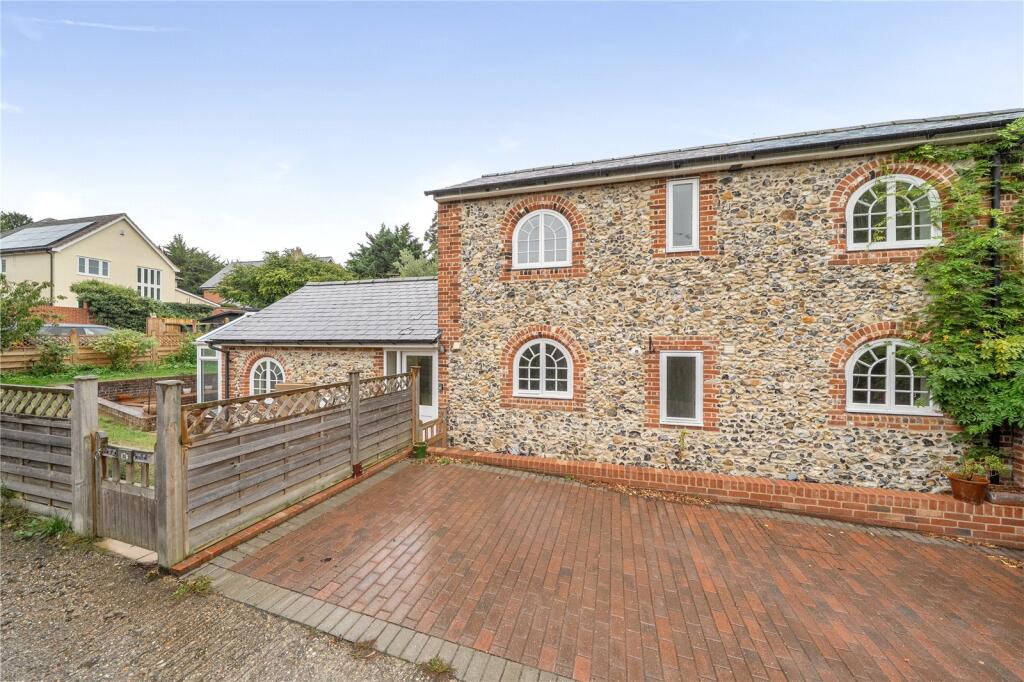
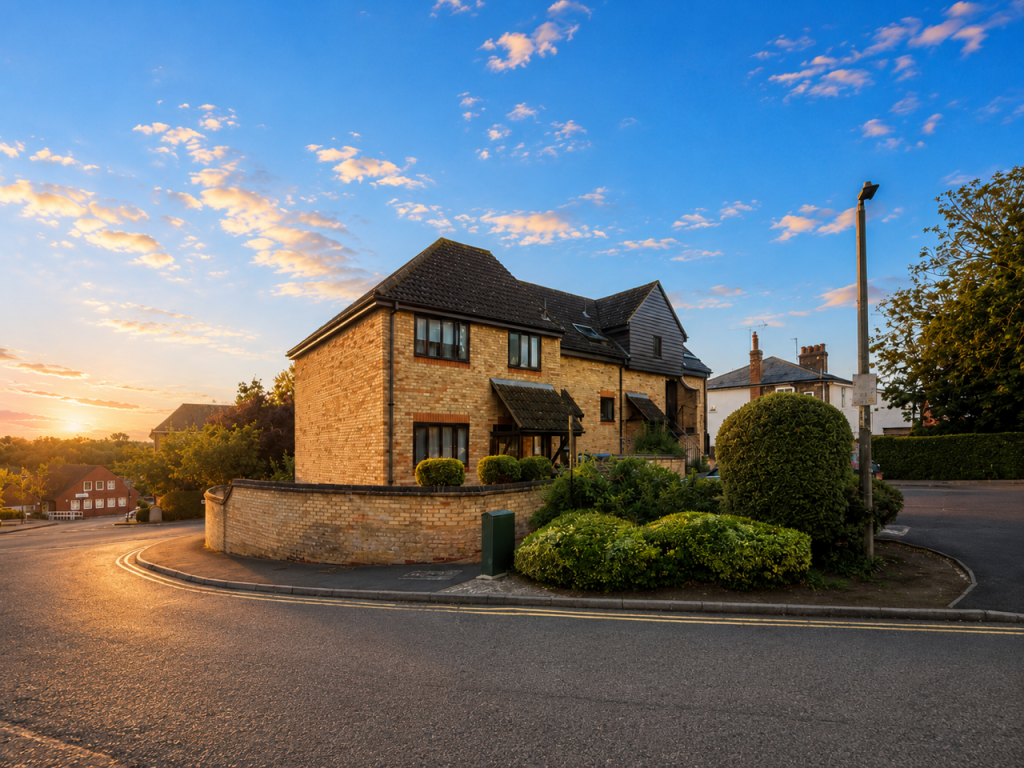
An extended three bedroom semi-detached family home which offers ground floor accommodation to include entrance hall, kitchen, sitting room, dining room and family bathroom. On the first floor there are three bedrooms with a ensuite off the master bedroom. The property benefits from gas fired heating and double glazing. Outside there is a driveway to the front of the property and a garage. The rear garden is mainly laid to lawn.
Entrance Hall
5‘ 11‘‘ x 5‘ 8‘‘ with stairs to the first floor.
Kitchen
12‘ 2‘‘ x 8‘ 3‘‘ fitted with a range of base and eye level units, fitted washing machine, plumbing for dishwasher, electric cooker, space for fridge freezer, window to the front aspect.
Sitting Room
14‘ 5‘ x 11‘ 11‘‘ ,
Dining Room
11‘ 4‘ x 7‘ 6‘‘ with vaulted height ceiling with two velux windows to the rear aspect, window to the side aspect, french doors to the rear garden.
Bathroom
5‘ 7‘‘ x 5‘ 8‘‘ (1.70m x 1.73m) suite comprising bath with shower attachment and glass shower screen, WC, basin, window to the front aspect, heated towel radiator
front aspect,
First floor/Landing with access to the loft space
Bedroom One
14‘ 6‘‘ x 9‘ 1‘‘ with two windows to the front aspect.
En suite shower room suite comprising fully tiled shower cubicle, WC, wash hand basin, inset ceiling lights, extractor fan.
Bedroom Two
12‘ 2‘‘ x 9‘ 4‘‘ with window to the rear aspect.
Bedroom Three
9‘ 0‘‘ x 6‘ 7‘‘ with window to the rear aspect.
Outside To the front of the property the garden is graveled. Driveway providing parking leads to Garage with up and over and door, power and light connected, door to the rear garden. The rear garden has patio area with the remainder being laid to lawn, gate giving pedestrian access to the front of the property.
Council Tax Band: C (West Suffolk Council)
Holding Deposit: £346
 3
3

agent