Bridlington 0.4 miles
LOCATION Bridlington‘s historic Old Town is a charming and characterful location, steeped in history and offering many amenities. The area is served by excellent schools, including New Pasture Lane and Burlington Primary Schools (ages 3-11) and Bridlington School (ages 11-18). Local shops include a butcher, pharmacy, fish and chips, fruit and veg complimented by cafes, public houses, antique shops, an art gallery, opticians, beauticians, and a florist. With its picturesque cobbled streets, the nearby stunning Priory Church and Bayle Gate Museum, the Old Town offers a unique blend of history and convenience.
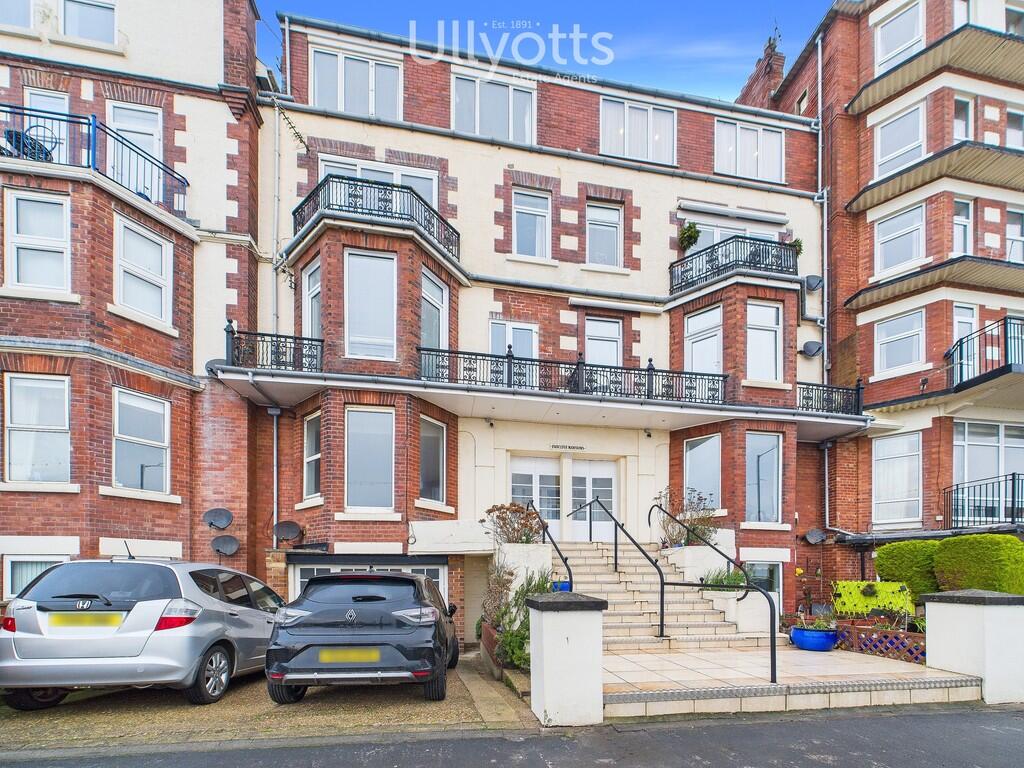
ACCOMMODATION A well presented two bedroom second floor apartment, situated within the modern purpose built development of Assembly House in Bridlington. Offering well proportioned and thoughtfully designed accommodation throughout.
The apartment is accessed via a secure communal entrance with a private second floor entrance and comprises a welcoming entrance hallway, a bright and spacious lounge, a well appointed fitted kitchen, two generously sized bedrooms, and a contemporary bathroom fitted with a white three piece suite and thermostatic rainfall shower.
Further benefits include individually programmable electric heating throughout, double glazing, fitted window blinds, practical storage cupboards, and a designated allocated parking space. Combining modern convenience with a well maintained setting, this attractive apartment offers an excellent opportunity to enjoy contemporary living within easy reach of Bridlington‘s town centre, local amenities, transport links, and the seafront.
COMMUNAL ENTRANCE The property is accessed via a secure communal entrance leading into a well maintained hallway. External utility meter boxes are conveniently located outside the building.
A staircase rises to the second floor, where a private entrance door opens into the apartment, providing a welcoming and exclusive entrance to the accommodation.
HALLWAY A welcoming entrance hallway featuring vinyl tiled flooring and a central ceiling light fitting. The hallway is fitted with a mains operated smoke alarm and provides access to all principal rooms within the apartment. A useful built in storage cupboard houses the consumer unit, while a separate airing cupboard contains the immersion heater.
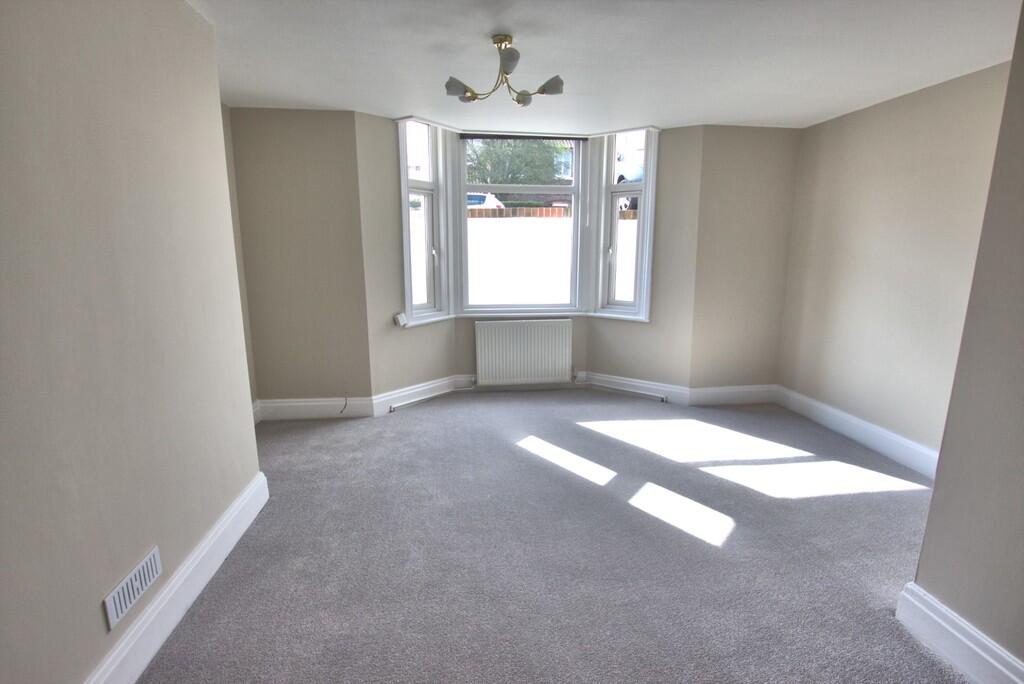
LOUNGE A bright and comfortable living space benefiting from windows to the side and rear elevations, allowing for an abundance of natural light. Both windows are fitted with Venetian blinds'. The room features a central ceiling light fitting, fitted carpet flooring, and an individually programmable electric heater.
KITCHEN A well appointed kitchen enjoying a window to the rear elevation, fitted with a Venetian blind', allowing for plenty of natural light. The room features durable vinyl flooring, a central ceiling light fitting, and an individually programmable electric heater for added comfort.
The kitchen is fitted with a range of base units with complementary work surfaces incorporating a stainless steel sink and drainer with a contemporary mixer tap. Appliances include an integrated electric oven set within a tall housing unit, with an electric hob and extractor hood above. There is also space and plumbing for a washing machine, together with a designated space for a freestanding fridge freezer.
BEDROOM ONE A well proportioned double bedroom enjoying a window to the front elevation, fitted with a Venetian blind', allowing for plenty of natural light.. The room benefits from fitted carpet flooring, a central ceiling light fitting, and an individually programmable electric heater.
BEDROOM TWO A well proportioned second bedroom with a window to the front elevation, fitted with a Venetian blind'. The room features fitted carpet flooring, a central ceiling light fitting, and an individually programmable electric heater.
BATHROOM A contemporary bathroom fitted with a three piece white suite comprising a panelled bath with mixer tap and a thermostatic shower over, featuring both a rainfall shower head and a separate handheld attachment. A pedestal wash hand basin with mixer tap and a low-level WC complete the suite.
Additional features include a window to the side elevation fitted with a blind', a chrome heated towel radiator, a central ceiling light fitting, an extractor fan, and practical tiled flooring.
PARKING The property benefits from one allocated parking space, conveniently located within the development and designated as Space 74.
HEATING The property benefits from programmable electric heaters. The electric boiler provides domestic hot water.
DOUBLE GLAZING UPVC double glazing throughout.
COUNCIL TAX BAND Band B.
ENERGY PERFORMANCE CERTIFICATE Rating B.
PAYMENTS Prior to the commencement of the tenancy the ingoing tenant will be required to pay the following:
One month‘s rent: £650.00
Damage Deposit: £750.00
Total: £1,400.00
SERVICES Mains water, drainage, electric, gas either available or connected. The tenant to arrange any required media connections.
NOTE Heating systems and other services have not been checked.
All measurements are provided for guidance only.
None of the statements contained in these particulars as to this property are to be relied upon as statements or representations of fact.
Floor plans are for illustrative purposes only.
' items marked are for the use of the tenant if required. However, the landlord is not responsible for the replacement or repair of these items.
VIEWING Please visit our website - viewings will only be arranged following receipt of a completed application. Strictly by appointment with Ullyotts.
Regulated by RICS
 2
2
agent