Doncaster 0.7 miles
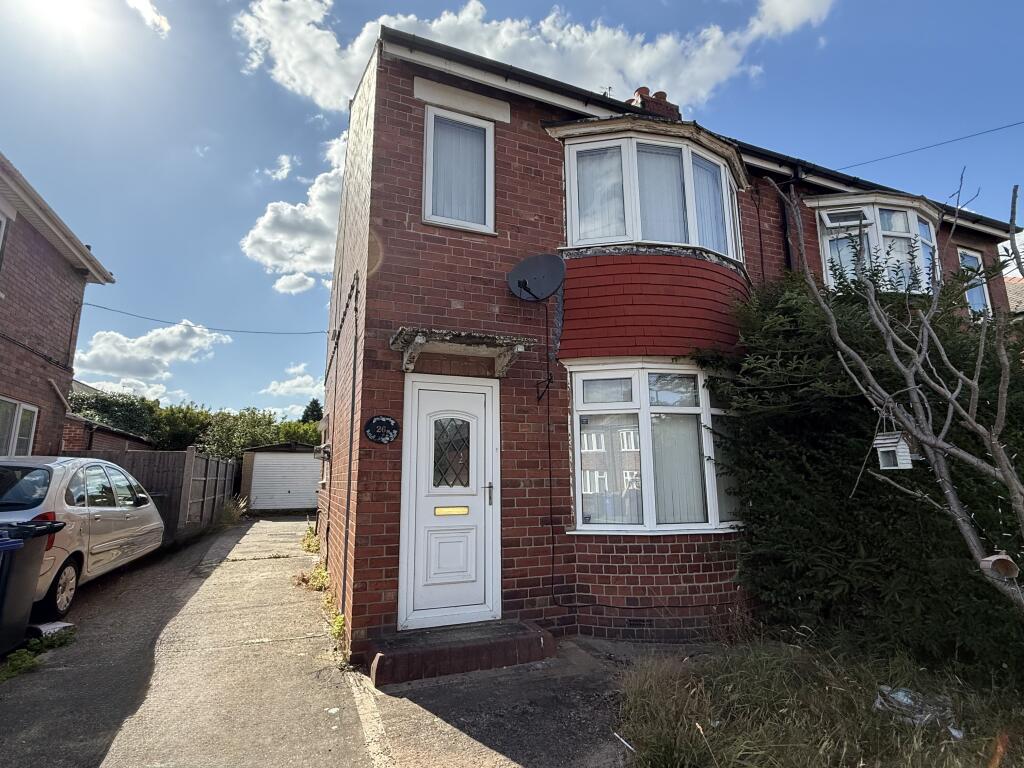
AVAILABLE NOW SUBJECT TO REFERENCING.... This well proportioned 3 bedroom semi detached house sits in this highly regarded residential district with an excellent sized rear garden.
The property on offer benefits from majority pvc double glazing, gas central heating via a combination type boiler and comprises; Entrance hall, lounge, extended dining room, kitchen, ground floor w/c, first floor landing, three bedrooms and a house bathroom. Outside the property has off street parking to the front, garage and a really good sized enclosed rear garden. Situated where the property is, offers it really good access to local amenities including local supermarkets, schools, bus routes and the city centre. All in all an excellent opportunity. Viewing is highly recommended.
Accommodation - A PVC double glazed entrance door with double glazed side screen gives access into the property‘s entrance hall.
Entrnace Hall - With stairs rising to the first floor, a built in under stairs storage cupboard, laminate tiled floor, a central heating radiator and doors leading to the ground floor accommodation.
Lounge - Having a pvc double glazed bay window to the front, a central heating radiator, coving to the ceiling and halogen spotlights inset.
Extended Dining Room - With pvc double glazed patio doors giving access into the rear garden, a central heating radiator and a fire surround incorporating a gas fire.
Kitchen - Fitted with a range of white high gloss wall mounted cupboards and base units finished with a rolled edge work surface incorporating a single bowl stainless steel sink unit, two pvc double glazed windows to the side elevation, ceramic tiling to three walls, further ceramic tiling to the floor, plumbing for a washing machine, an electric cooker point and halogen spotlights inset.
Rear Lobby - There is a double glazed composite style door giving access into the rear garden, a ceramic tiled floor and a further door which leads to the ground floor w/c.
Ground Floor W/C - Fitted with a white low flush w/c, a double glazed window to the rear, ceramic tiling to the walls, and a gas combination type boiler.
First Floor Landing - As previously mentioned, stairs rise from the entrance hall to the first floor landing.
There is an access point into the loft space, coving to the ceiling, a single glazed window to the side and doors leading off to the remaining accommodation.
Bedroom 1 - Having a pvc double glazed bay window to the front, a double panel radiator, coving to the ceiling with halogen spotlights inset and wood style laminated flooring.
Bedroom 2 - Another good sized double bedroom, having a pvc double glazed window to the rear elevation, a central heating radiator and coving to the ceiling with halogen spotlights inset.
Bedroom 3 - With a double glazed window to the front, a central heating radiator and laminate flooring.
House Bathroom - Fitted with a three piece white suite comprising of a low flush w/c, wash hand basin inset to a vanity unit and a panelled bath with a mains plumbed shower. There is a wall mounted heated towel rail, built in storage cupboard, grey wood effect laminate flooring, full ceramic tiling to the walls and a pvc double glazed window to the side elevation.
Outside - To the front of the property there is a patio style garden with a driveway. A timber gate leads from the driveway to the garage which provides additional storage space.
Rear Garden - The rear garden is laid mainly to lawn with fencing to the boundary.
Agents Notes: - AGENTS NOTES - AVAILABLE NOW subject to satisfactory referencing.
CENTRAL HEATING - The property has a gas radiator central heating system fitted.
DOUBLE GLAZING - The property has PVC double glazing fitted, where stated.
COUNCIL TAX- This property is Band B.
VIEWING - By prior telephone appointment with horton knights estate agents on .
OPENING HOURS - Monday - Friday 9:00 - 5:30; Saturday 9:00 - 3:00;Sunday
 3
3

agent