Portchester 0.8 miles
HALLWAY 9‘ 7' x 6‘ 1' (2.93m x 1.86m) Step up through the front door into the light and airy hallway. There is a wood laminate flooring with contrasting light painted walls and ceiling lighting. The lounge, kitchen and shower room are located off the hallway.
RECEPTION/BEDROOM 19‘ 3' x 12‘ 11' (5.88m x 3.95m) Located at the front of the property this large room can be used as bedroom or additional reception room and benefits from stunning views across the harbour via the UPVC double glazed windows. The room has neutral carpet and light coloured painted walls. This area of the property is finished with wall mounted radiators, ceiling spot lights and curtain tracks above the windows.
SHOWER ROOM 4‘ 11' x 5‘ 10' (1.50m x 1.80m) The shower room is conveniently located off the hallway on the ground floor and consists of a white WC, pedestal basin with chrome mixer tap and shower cubicle with a chrome mains shower. The shower room is finished with white painted walls, wall tiles, heated towel rail, mirror, extractor fan, UPVC double glazed window and light floor tiles.
KITCHEN 12‘ 0' x 8‘ 2' (3.67m x 2.49m) The modern kitchen is located to the centre of the property and you will find a range of wall and base units which are finished with cream shaker style doors and chrome handles. The worktop is a dark wood effect style which is complemented by the dark wood flooring. The kitchen also features a double oven, dishwasher, gas hob and stainless steel sink with chrome taps. This area of the home is finished with ceiling spot lights, UPVC double glazed window and light painted walls.
DINING AREA 18‘ 1' x 9‘ 7' (5.53m x 2.93m) The dining area blends seamlessly from the kitchen and this space could be used for various uses. The room overlooks the garden at the rear via the large UPVC windows and is finished with wood laminate flooring, light painted walls, wall mounted radiator, worktop with space for appliances underneath and ceiling spotlights.
LOUNGE 13‘ 6' x 10‘ 7' (4.12m x 3.25m) The lounge is centrally located and features a handy store cupboard and a door into the hallway. The room has a cosy feel with neutral carpet, light painted walls, ceiling spotlights and white sockets and switches.
BEDROOM TWO 17‘ 8' x 7‘ 11' (5.39m x 2.43m) Located to the front of the property, this double bedroom benefits from stunning sea views from the UPVC double glazed window. The bedroom is finished with light painted walls, neutral carpet, wall mounted radiator and white switches and sockets. In addition the bedroom has access into the Jack & Jill bathroom.
BEDROOM 3 10‘ 8' x 8‘ 5' (3.26m x 2.57m) Located to the rear of the property, this double bedroom has views overlooking the garden from the UPVC double glazed window. The bedroom is finished with light painted walls, neutral carpet, wall mounted radiator and white switches and sockets. In addition the bedroom has access into the Jack & Jill bathroom.
J&J BATHROOM 8‘ 0' x 6‘ 3' (2.46m x 1.91m) The space has been cleverly thought out to include a Jack & Jill bathroom. The bathroom consists of a white bath with chromes taps, shower enclosure with mains shower, WC and pedestal basin with chrome tap. The bathroom is finished with a tiled back splashes, grey wood effect flooring and a velux window.
GARDEN The large low maintenance garden is paved and can be accessed from the side of the property or via the dining room. Despite having a northly aspect the garden does enjoy plenty of sunshine.
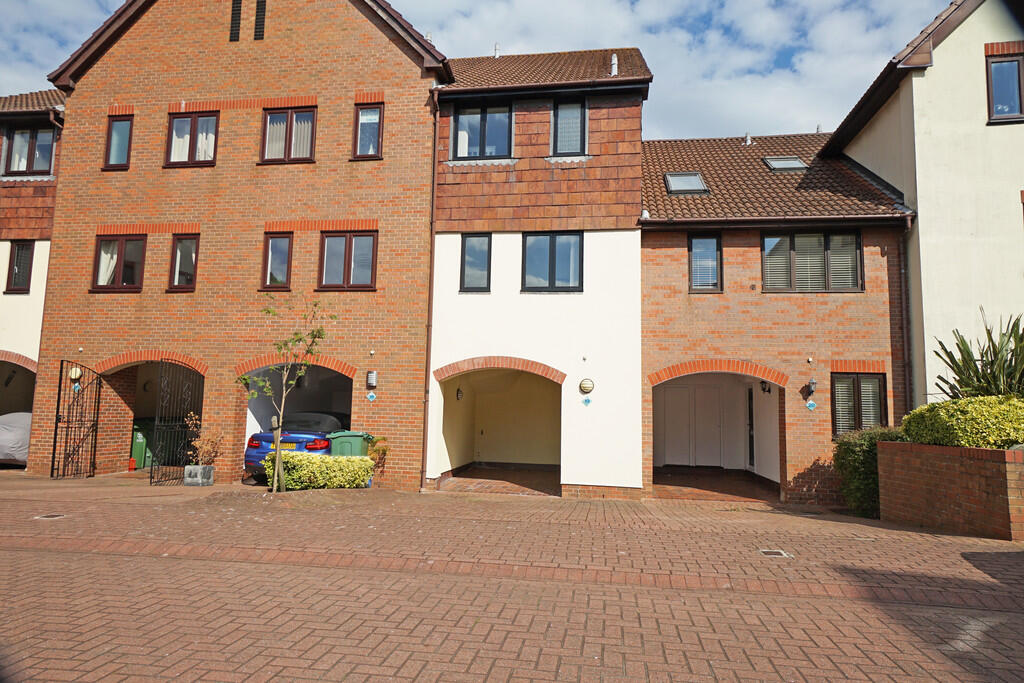
GARAGE Access the garage from the shared driveway or from the garden. There is power to the garage and an up and over white door.
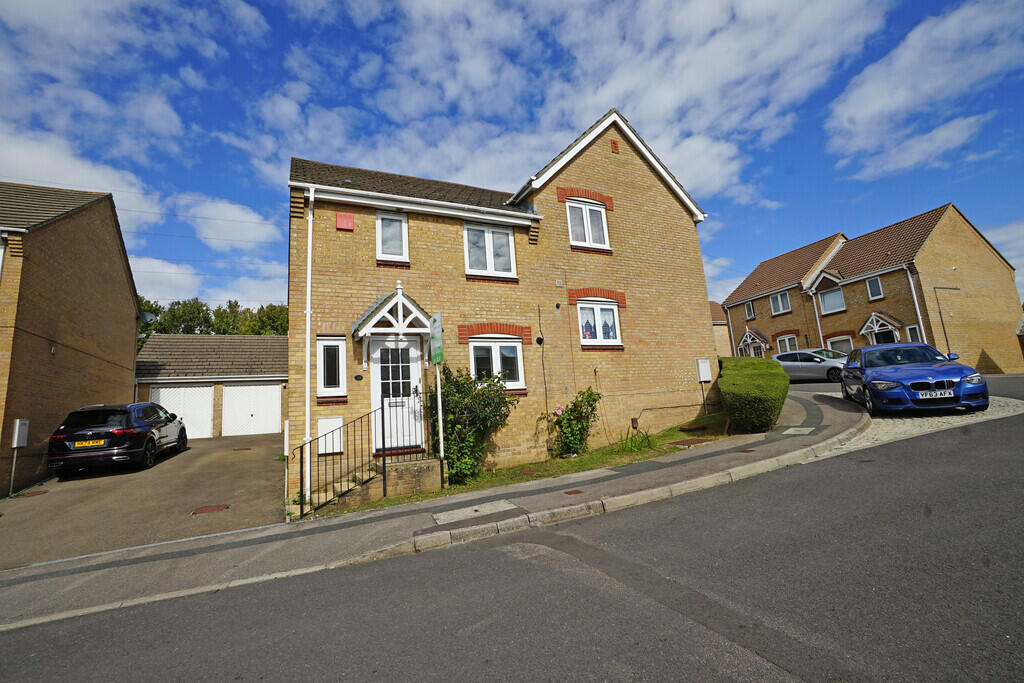
FRONT OF PROPERTY The property benefits from a shingled driveway which can take up to 2 small vehicles. There is low level brick wall to the surround with a mature plant to the front.
MATERIAL INFORMATION 'Rent - £1600 pcm
'Holding Deposit - One Weeks Rent £369.23
'Security Deposit - £1846.15
'Council Tax Band C - Fareham Borough Council
'Electricity Supply - Mains
'Water and Sewerage - Mains
'Heating - Gas Central Heating
'Broadband - Fibre to cabinet
'Mobile Signal - ADSL Fibre Checker (openreach.com)
'Parking - Off road parking to front of property
'Flooding - Refer to (GOV.UK (check-long-term-flood-risk.service.gov.uk)
'Accessibility - Accommodation arranged over 2 floors
GENERAL INFORMATION VIEWING BY APPOINTMENT THROUGH MARINA LIFE HOMES LTD All measurements quoted are approximate and are for general guidance only. The fixtures and fittings, services and appliances have not been tested and therefore no guarantee can be given that they are in working order. These particulars are believed to be correct, but their accuracy is not guaranteed and therefore they do not constitute an offer or contract.
 3
3

agent