Filton Abbey Wood 1.7 miles
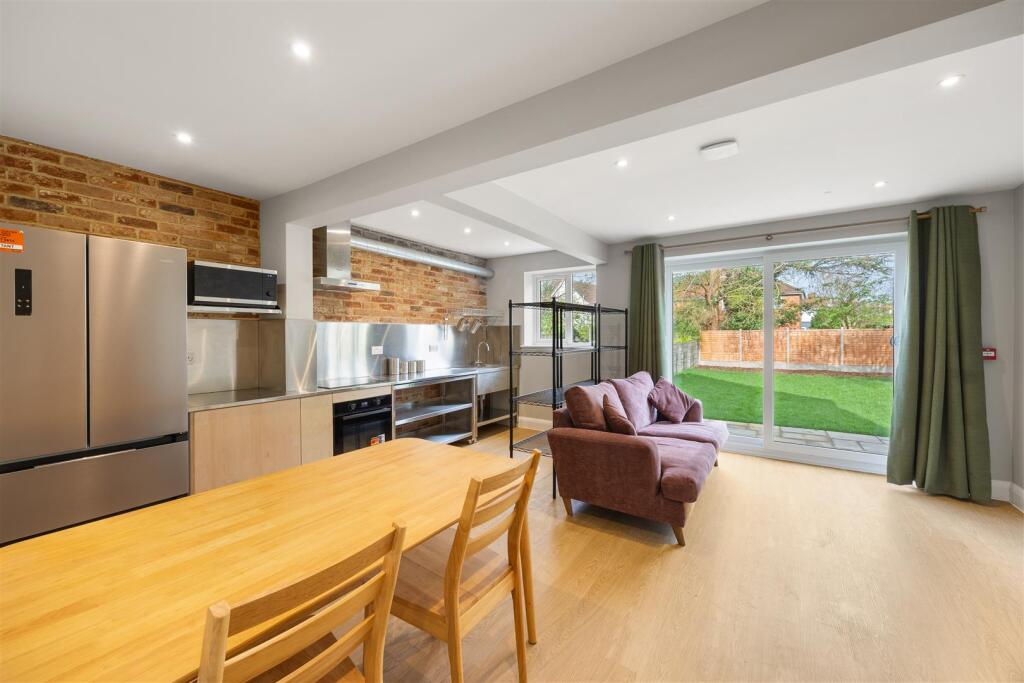
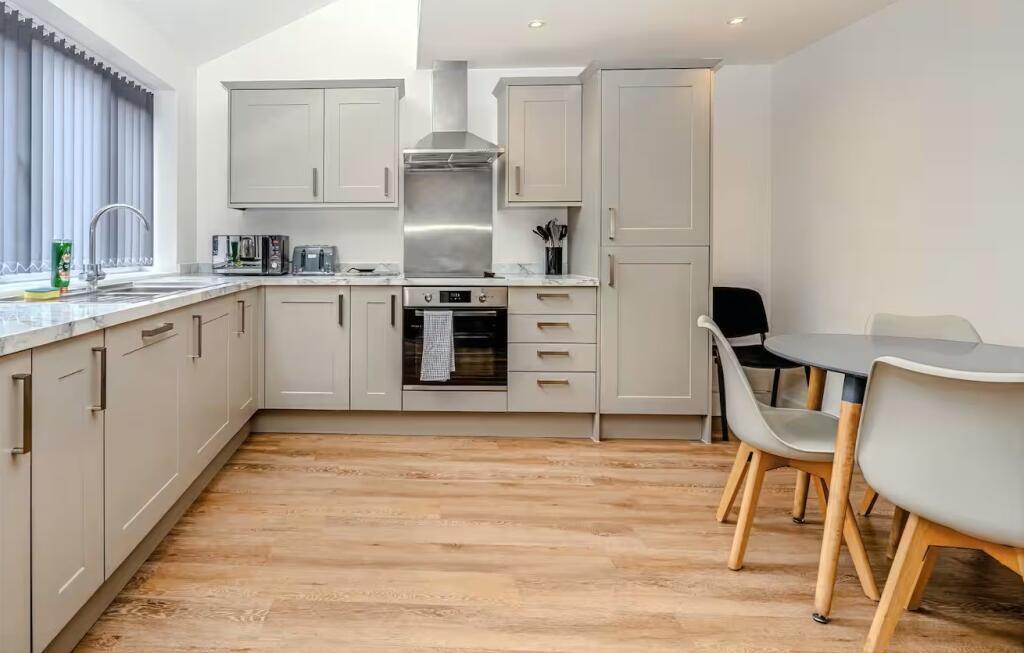
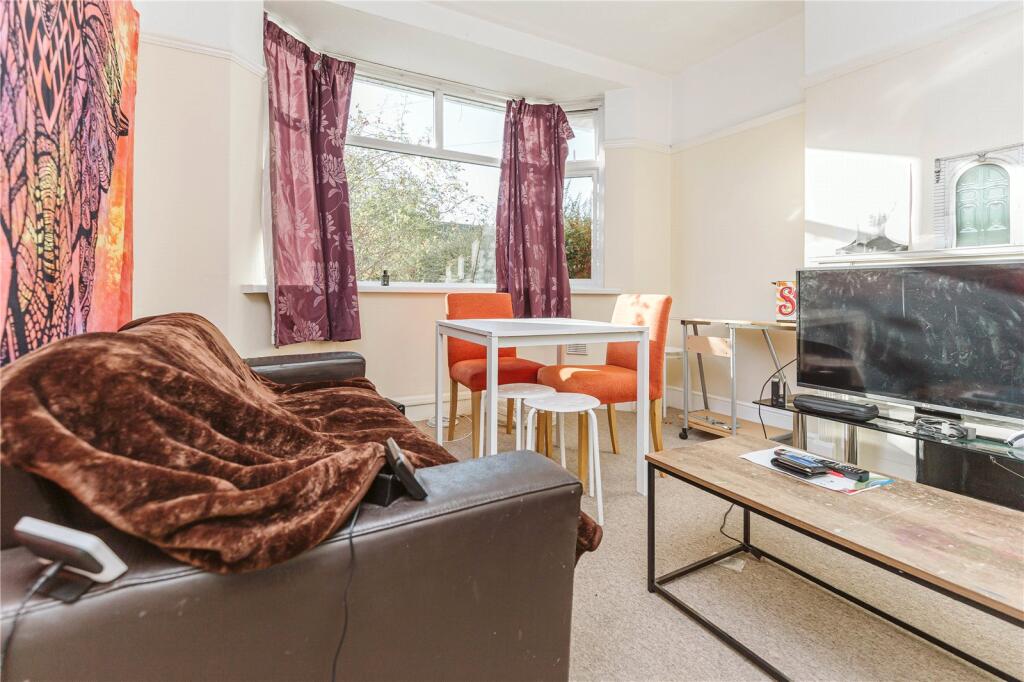
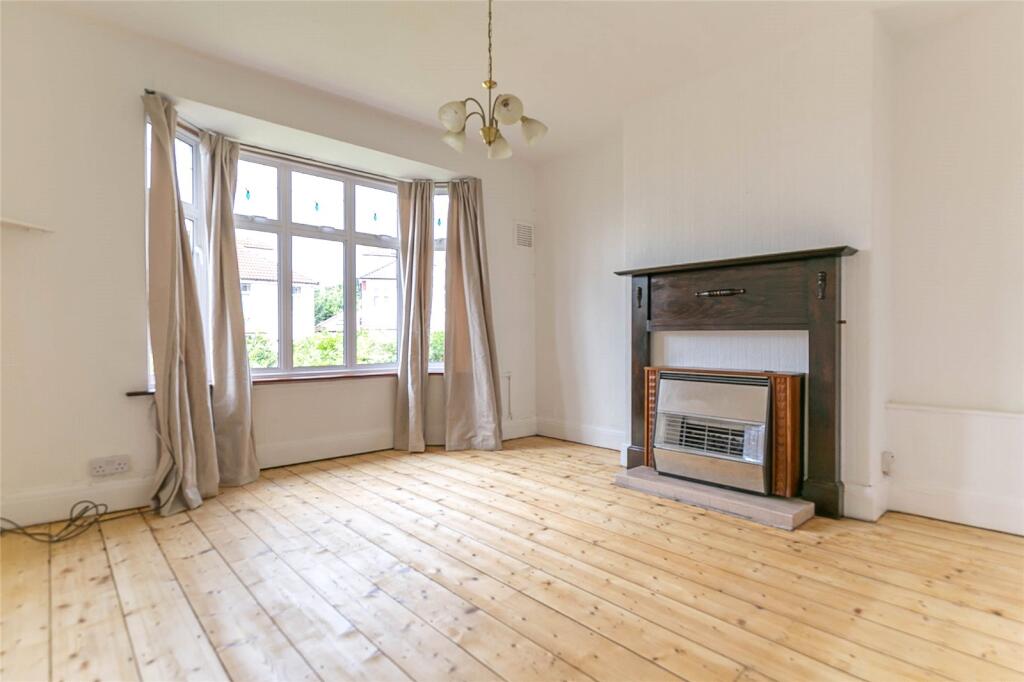
A modern deluxe four bedroom semi-detached house, located in the Elderberry Walk development.
This house has an entrance hall leading to a large open-plan kitchen/living room, with patio doors to the rear garden. A Downstairs WC is adjacent to the front door and storage cupboards are available throughout the ground floor. Upstairs is two double bedrooms, a further fourth bedroom, and the family bathroom. The master bedroom is situated on the top floor with built-in wardrobes and an en-suite bathroom, finished to a high spec throughout. Externally is a driveway for two cars, a shed in the garden, and a secure bike store in-built to the front of the house.
Material facts (Parts A + B) information correct as of 29th August 2026:
Council tax band C
Energy rating B
Holding deposit £542.00
Damage deposit £2711.00
What floor is the property situated? - ground floor, first floor, second floor
Parking Driveway parking. Residents permit - costs apply, subject to availability through council
Headlease no
Utilities Gas / Electric / Water on a meter. Mains fed
Utility restrictions n/a
Heating source GCH
Indoor Phone coverage (source Ofcom) graded Likely, Limited or None EE Limited, Three Likely, O2 Likely, Vodafone Likely
Broadband download speed and supply type (source Ofcom) Standard 20 mbps and Ultrafast 1000 mbps
Building Material type Brick
Lift access n/a
Material facts (Part C)
Building Safety No known issues
Restrictions and Rights not known at this time. Please ask agent
Rights and Easements - not known at this time. Please ask agent
Flood and Erosion in last 5 years - not known at this time. Please ask agent
Planning Permissions - not known at this time. Please ask agent
Property accessibility/adaptations - not known at this time. Please ask agent
Coalfield or Mining not known at this time. Please ask agent
 4
4

agent