Carmyle 0.2 miles
Entrance Hallway
A welcoming entrance hallway provides access throughout the accommodation. The hall is bright and neutrally decorated, with attractive wood-effect flooring and traditional-style timber detailing adding character.
Lounge
A particularly spacious and comfortable main living room positioned to the front of the property. A large window allows plenty of natural light into the room, while the parquet-style flooring gives the space a distinctive finish.
There is ample room for a substantial sofa arrangement and additional living furniture, together with a feature fireplace and a wall-mounted television position. The neutral d©cor makes this an easy room for a tenant to make their own.
Kitchen
The fitted kitchen has a smart monochrome finish, with white wall and base-mounted cabinetry complemented by dark work surfaces and white metro-style tiled splashbacks.
The kitchen incorporates an oven, gas hob and extractor hood, with additional space and provision for appliances. Patterned flooring provides a stylish finishing touch, while a glazed external door gives convenient access towards the rear garden.
Bedroom One
A generous double bedroom with plenty of space for a large bed, bedside furniture and additional storage. The room is finished in neutral tones with fitted carpeting and benefits from a large window providing excellent natural light.
Bedroom Two
The second bedroom is another useful apartment and is currently arranged as a home office and occasional sitting room. Its proportions make it suitable for use as a bedroom, nursery, study or dedicated work-from-home space, giving tenants excellent flexibility.
Shower Room
The modern shower room is finished with neutral tiling and comprises a corner shower enclosure, WC and pedestal wash-hand basin. A chrome heated towel rail and window complete the room.
Rear Garden
One of the property‘s standout features is the substantial private rear garden. Predominantly laid to lawn and enclosed by timber fencing, it provides an excellent outdoor area for relaxing during the warmer months.
A raised decked seating area immediately to the rear of the property creates an ideal space for garden furniture, outdoor dining or entertaining.
Exterior & Parking
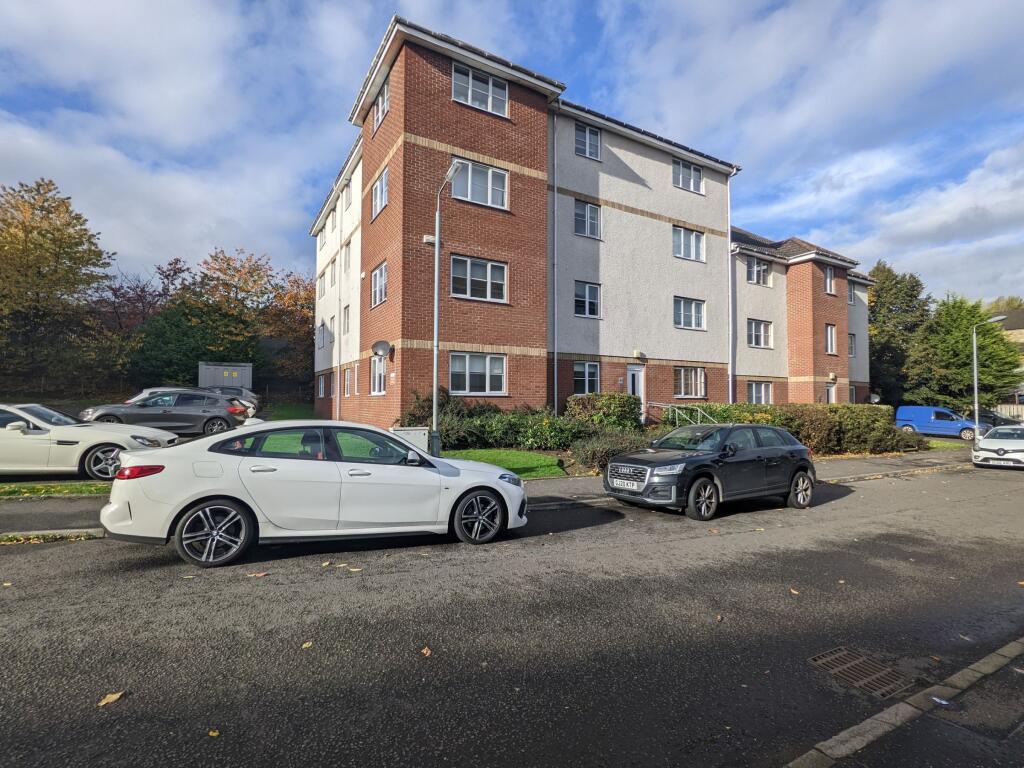
The property benefits from a particularly attractive frontage with a low-maintenance landscaped area and off-street driveway parking. A pathway to the side provides convenient access towards the rear garden.
Key Features
Two-bedroom flat
Spacious main lounge
Modern fitted kitchen
Contemporary shower room
Generous principal double bedroom
Versatile second bedroom/home office
Private enclosed rear garden
Raised decked seating area
Off-street driveway parking
Attractive parquet-style flooring within the lounge
Gas hob and fitted oven
Well presented throughout
Convenient Carmyle location
Ideal for professionals, couples or a small family
Local Area
Montrose Avenue is situated within the established Carmyle area in Glasgow‘s East End, offering a convenient setting for tenants requiring good access to everyday amenities and commuter routes. The surrounding area provides local shops, schooling and public transport connections, with straightforward road access towards Glasgow City Centre and the wider motorway network.
The combination of residential surroundings, private outdoor space and parking should make the property particularly appealing to professional tenants, couples and smaller families looking for a well-connected home away from the immediate city-centre environment.
Deposit: £900.00
Tax Band: B
EPC Band: C
Landlord Registration No.: PENDING
McTurk & Muir Lettings Registration No.: LARN1910009
Council Tax Band: B (Inverclyde )
 2
2

agent