Sudbury (Suffolk) 0.1 miles
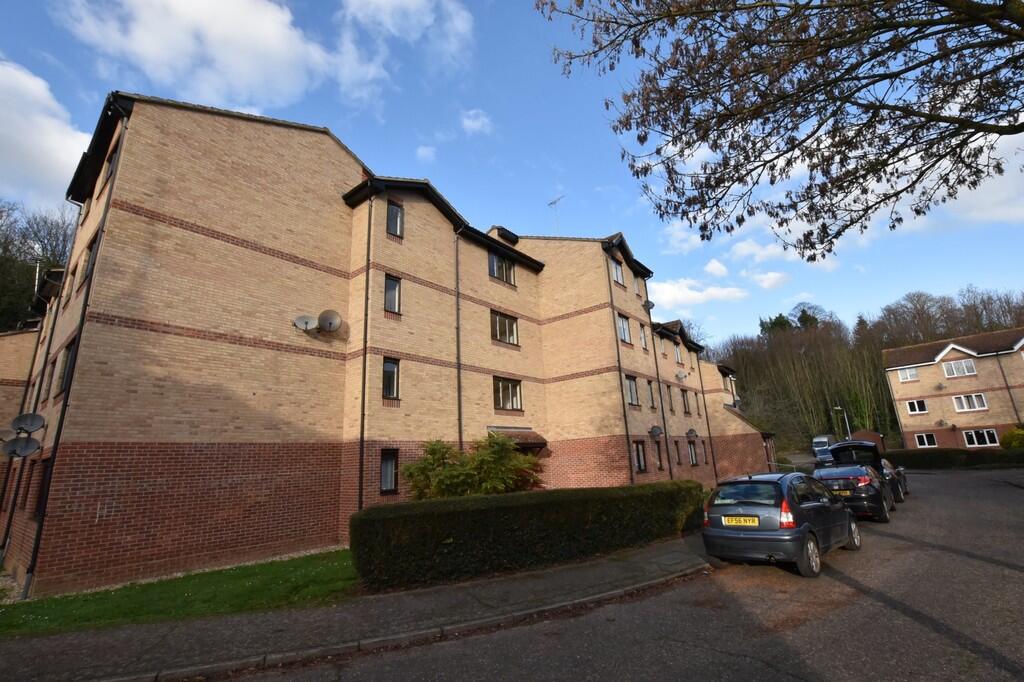
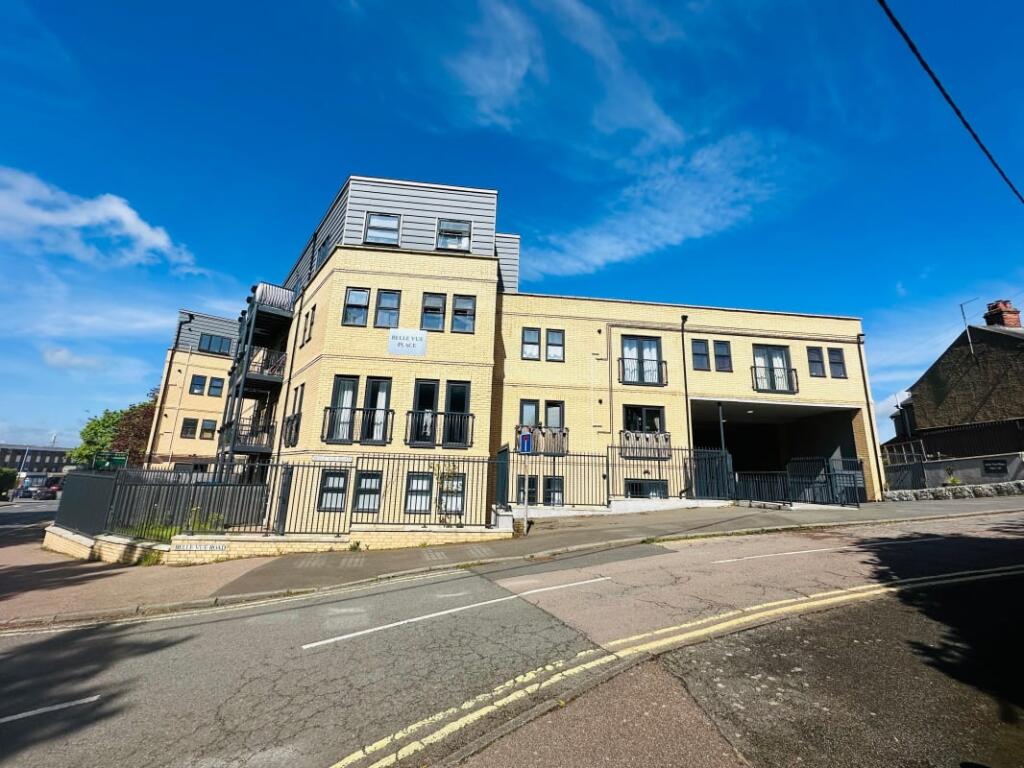
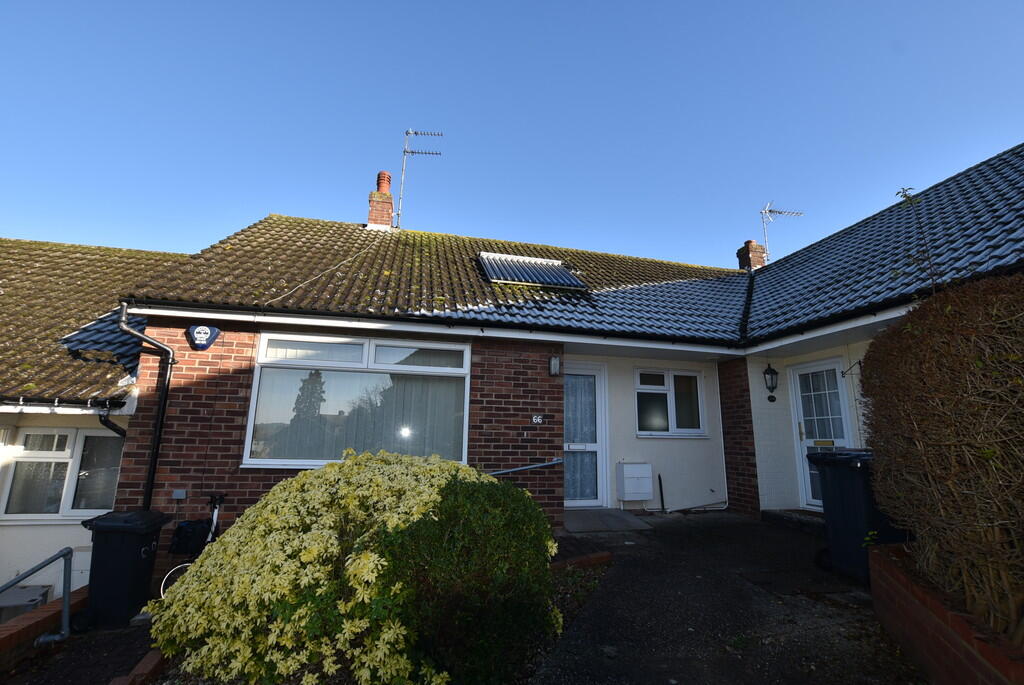
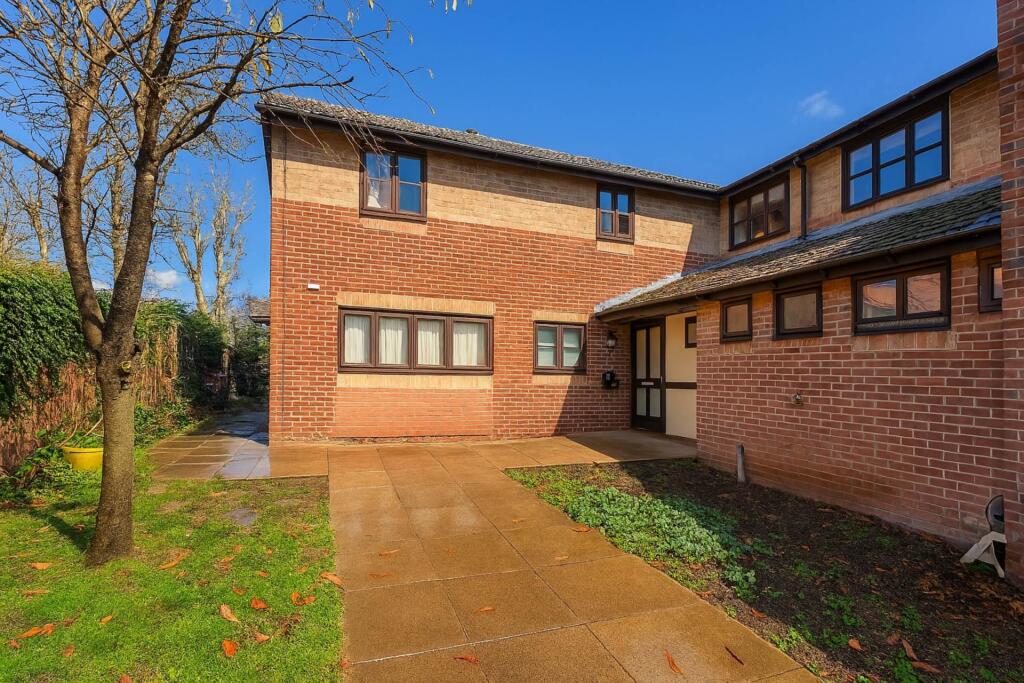
 Within close and level walking distance to both the town centre and railway station stands this spacious and well presented one bedroom ground floor flat.
Entrance door to
ENTRANCE HALL Cloaks cupboard and built in airing cupboard, vinyl laminate flooring, doors to
LOUNGE/DINER 17‘ 9' x 10‘ 6' max plus 6‘ 9' x 5‘ 10'' (5.41m x 3.2m) (L shaped room) Vinyl laminate flooring, electric 2.5 kw ceramic convector heater (wi fi controlled), double glazed window to the side. Archway to
KITCHEN 10‘ 1' x 6‘ 9' (3.07m x 2.06m) Grey fronted units with complimentary light mottled worktops comprising inset single drainer stainless steel sink with mixer tap, storage cupboards beneath. Adjacent and opposite further work surfaces with storage cupboards, drawers and plumbing for washing machine beneath, built in fridge/freezer, built in cooker with storage cupboards over and beneath, inset four ring ceramic hob, double glazed window to the side.
SHOWER ROOM 6‘ 6' x 6‘ 4' max' (1.98m x 1.93m) Fully tiled with vinyl laminate flooring. Large shower basin with wall mounted shower and sliding screen door, wc with concealed cystern, wash hand basin with storage cupboards beneath.
BEDROOM 17‘ 1' x 10‘ 3' plus 2‘ 2' recess' (5.21m x 3.12m) Electric heater, double glazed window to the rear.
OUTSIDE
Communal gardens and parking.
 1
1

agent