Attleborough 5.9 miles
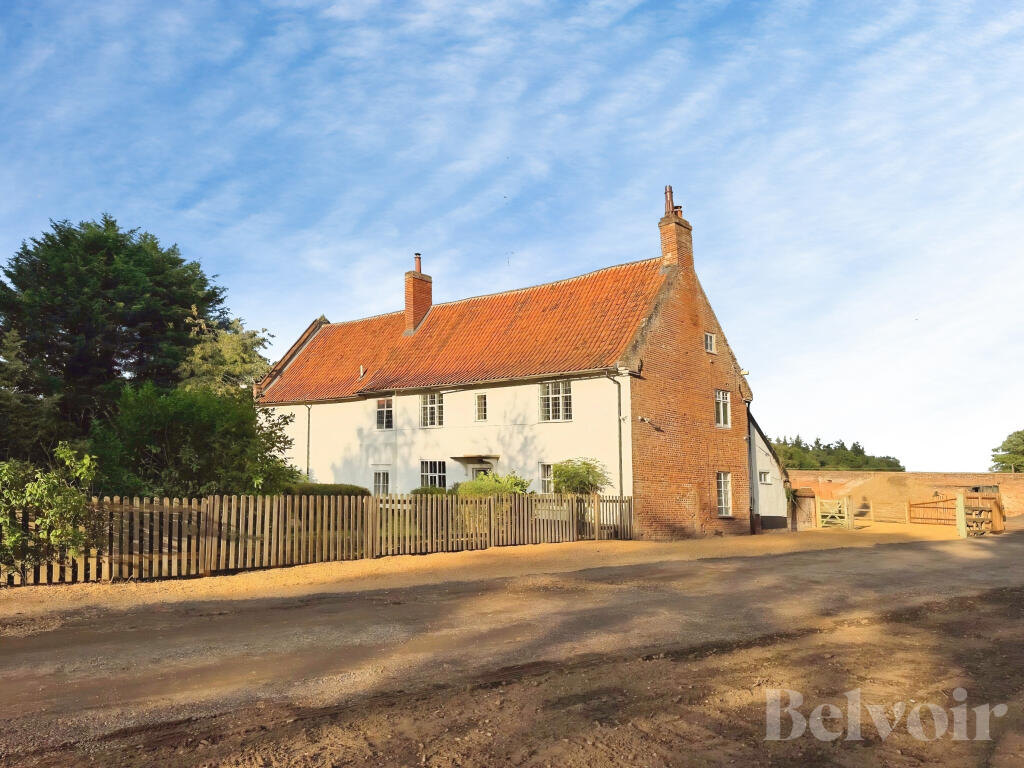
Dating back to the 1600‘s this quaint character cottage is situated in the popular village of Caston and simply must be viewed to appreciate the quantity of accommodation on offer.
Detached 4 double bedroom 4 reception room period cottage brimming with character features. The property benefits from oil fired central heating, double glazing, generous garden, double garage and off road parking for several vehicles.
Accommodation comprises:
ENTRANCE HALL
SITTING ROOM 16‘1 x 15‘1
Double aspect windows. Wood flooring. Stunning inglenook fireplace with pamment hearth and brick surround. Radiators x 2.
SNUG 15‘1 x 13‘4
Triple aspect windows. Wood flooring. 2 radiators.
INNER HALL
Stairs to first floor. Door to:
DINING ROOM 16‘4 x 15‘4
Dual aspect windows. Parquet flooring. Inglenook fireplace. 2 radiators. Storage cupboard. Decorative ceiling.
KITCHEN/BREAKFAST ROOM L-shaped: Kitchen Area 12‘8 x 8‘1 Breakfast Area 12‘6 x 8‘3
Bespoke handmade kitchen with work surfaces over. 1.5 bowl ceramic sink with mixer tap over. Built in electric oven and hob with extractor over. Space for dishwasher. Understairs storage cupboard. Double aspect windows. Radiator. Ceramic tile floor. Door to conservatory. Door to:
UTILITY ROOM
Window and door to side. Inset ceramic sink with cupboards below. Plumbing for automatic washing machine. Radiator. Ceramic tile floor. Door to:
SHOWER ROOM
Shower cubicle with mains shower unit. Wall mounted wash hand basin. Low level w.c. Window to side. Ceramic tile floor.
CONSERVATORY 13‘5 x 13‘4
Brick with timber double glazing construction. French doors leading out to courtyard. Remote controlled window opening. Ceramic tile floor. Power, light and fitted blinds.
FIRST FLOOR LANDING
Window to rear.
BEDROOM 1 16‘6 x 16‘1
Dual aspect windows. 2 radiators. Stone feature fireplace. Inset wash hand basin with cupboard below. Built in storage cupboard.
BEDROOM 2 16‘4 x 10‘1
Dual aspect windows. 2 radiators. 2 built in wardrobes.
BEDROOM 3 14‘8 x 9‘5
2 windows to rear. Radiator. Built in wardrobe and drawers.
BEDROOM 4 15‘9 x 11‘6
Dual aspect windows. 2 radiators. Built in wardrobe and drawers. Wood flooring.
BATHROOM
Window to side. Jack and Jill sinks with vanity units under. Low level w.c. Bath with mains shower over. Heated towel rail.
OUTSIDE
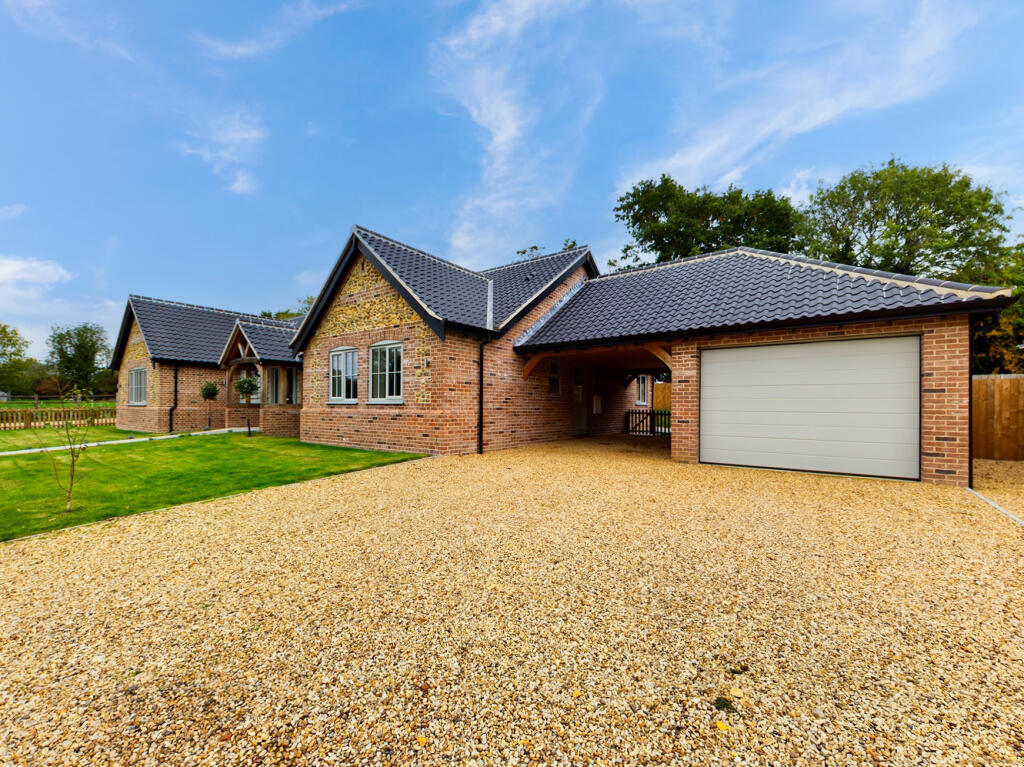
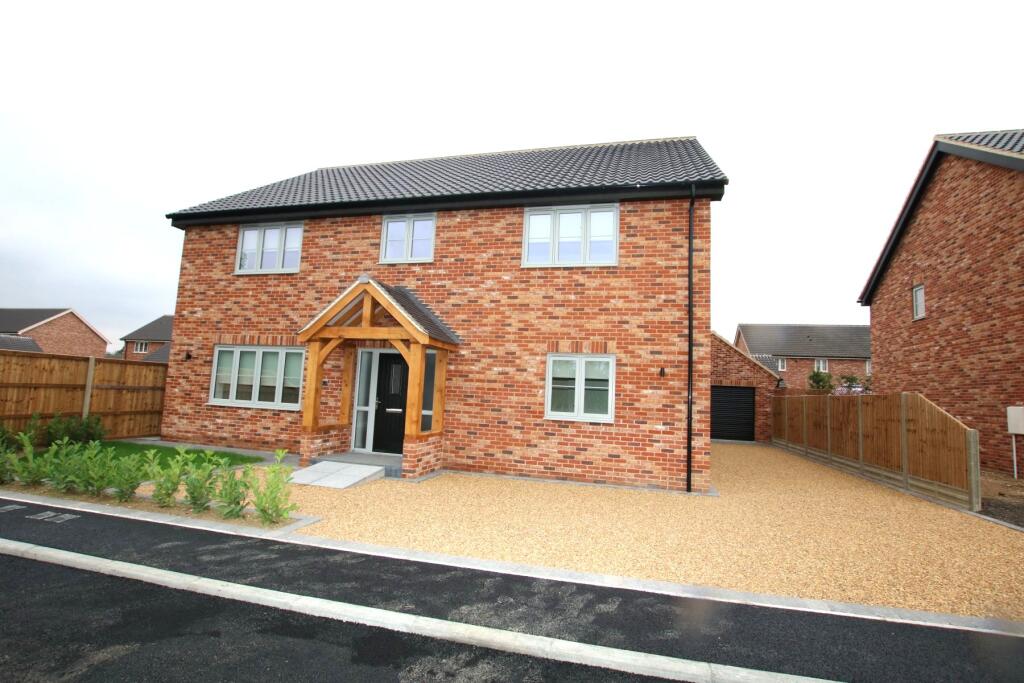
Shingle driveway leading to turning/parking providing off road parking for several vehicles & double garage. Courtyard to front of house with water feature, bordered by lawn area with various trees, shrubs and plants. Private secondary lawn area enclosed by hedging.
 4
4

agent