 Stansted Mountfitchet 1.2 miles
ENTRANCE LOBBY Part glazed entrance door leads to the entrance lobby with a further double glazed door leading to the:-
ENTRANCE HALL Stairs lead to the first floor with a cupboard under. Double radiator.
CLOAKROOM Low level WC and a hand wash basin. Extractor fan.
LOUNGE/DINER Double glazed patio doors lead to the rear garden. Double glazed window to the rear. Two double radiators. Inset ceiling spotlights.
KITCHEN Well fitted with a range of units at eye and base level with ample work surfaces over. Four ring gas hob with an extractor cooker hood over and a built under oven. Single drainer stainless steel sink unit with a mixer tap. Space and plumbing for a washing machine. Double glazed window to the front. Large double built in storage cupboard.
LANDING With a cupboard housing the gas fired Vaillant central heating boiler. Access to the loft.
BEDROOM ONE Double glazed window to the rear. Radiator. Wardrobe cupboard.
BEDROOM TWO Double glazed window to the rear. Radiator.
BEDROOM THREE Double glazed window to the front. Radiator. Built in wardrobe cupboard.
BATHROOM 3 piece white suite comprising a low level wc pedestal hand wash basin and a panelled bath with a mixer tap and shower attachment. Electric shower over the bath. Inset ceiling spotlights. Double glazed obscure window to the front. Radiator.
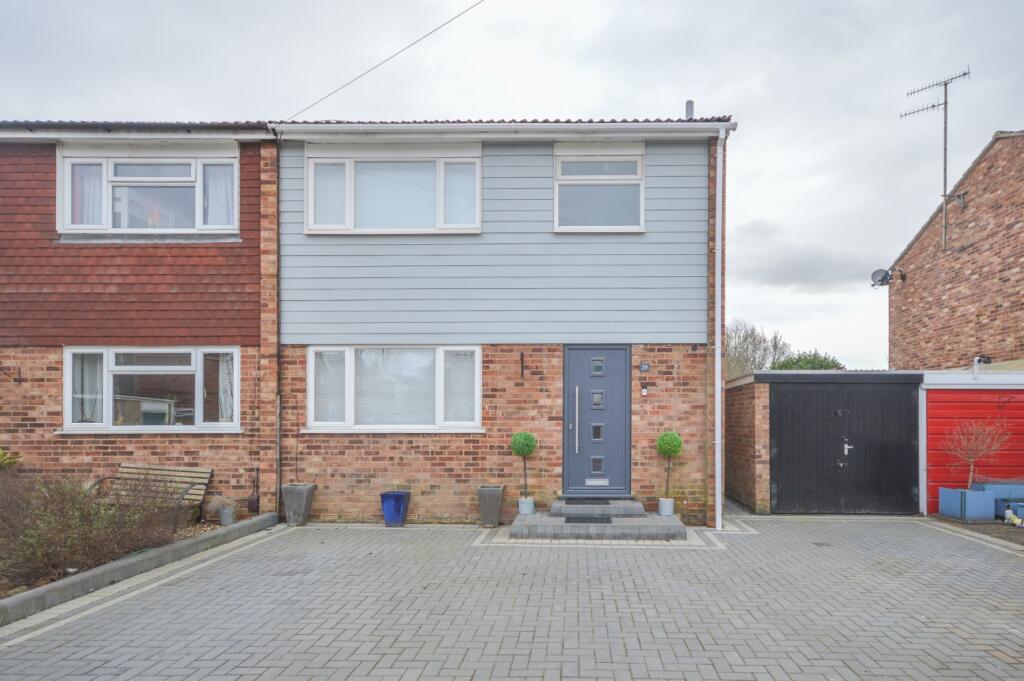
GARAGE In a block at the rear. With a white up and over door adjacent to the gap in the corner.
Further off street parking to the front of the property for one vehicle. One space in from the entrance to the car parking area. Number 20.
REAR GARDEN Part walled laid to lawn with a gated access to the rear.
GENERAL Council Tax Band D
 3
3

agent