3
3


 Windermere 1.1 miles
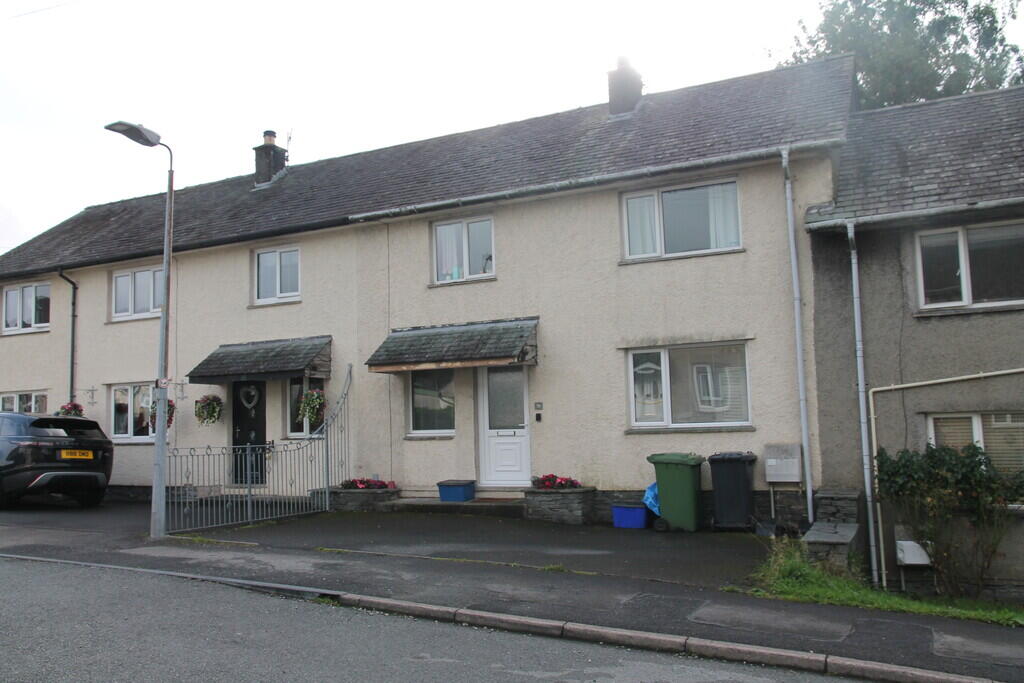
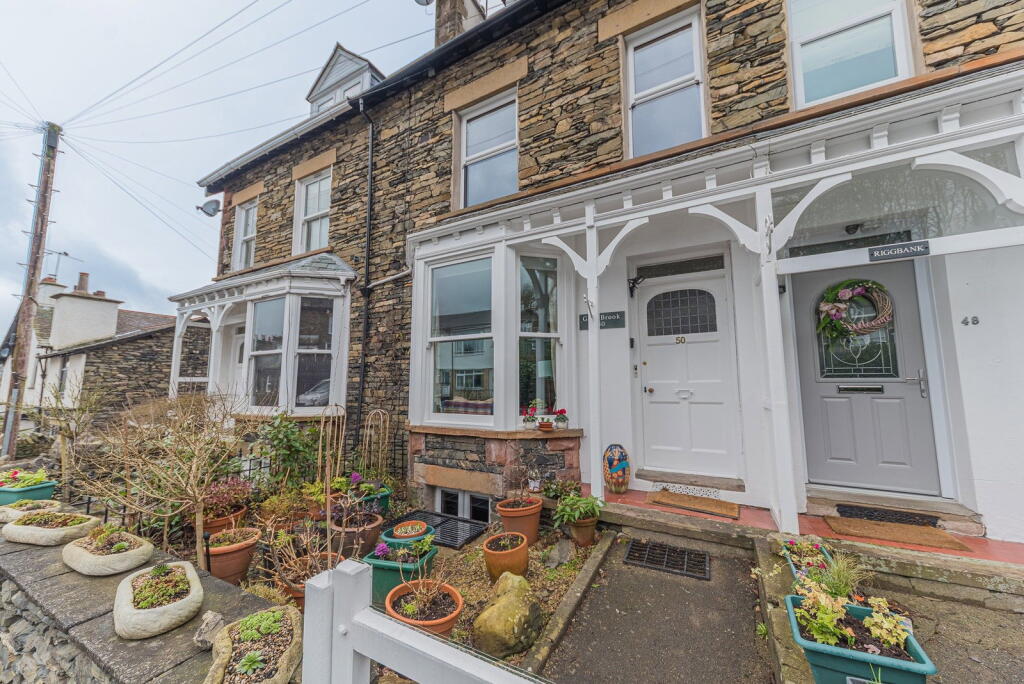
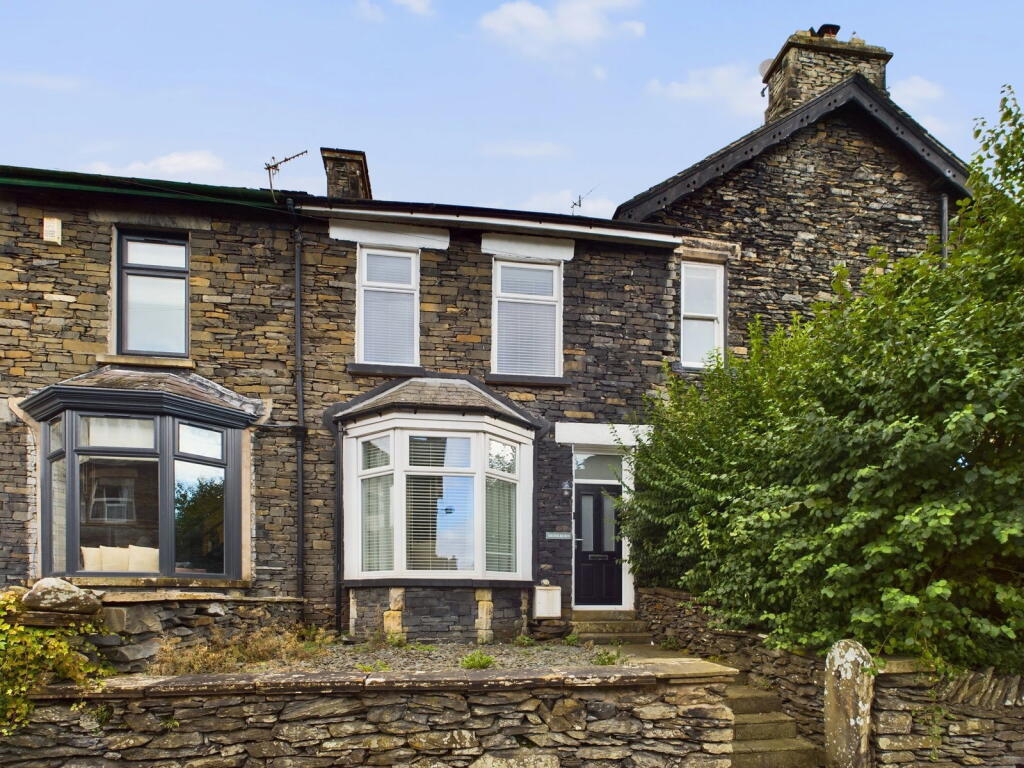
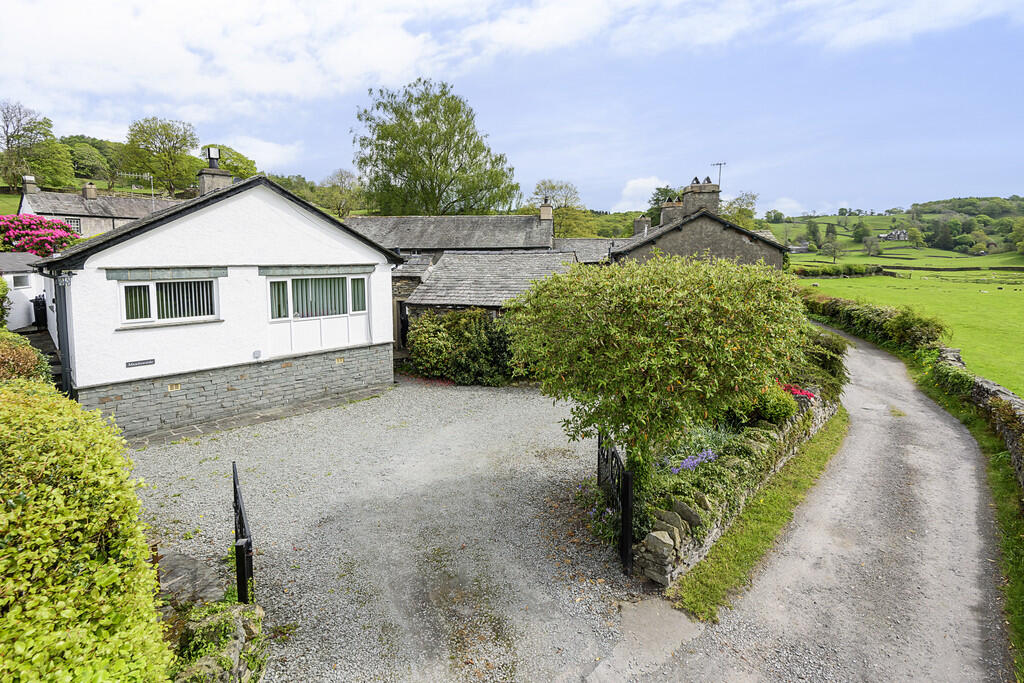
5 Calgarth View is a charming mid-terrace cottage nestled in the heart of Troutbeck Bridge, perfectly positioned between Windermere and Ambleside. Forming part of a picturesque cluster of 18th and 19th century cottages, this beautifully updated home blends traditional character with modern comfort. Recently enhanced with a stylish new kitchen and bathroom, the property also benefits from double glazing throughout and elegant oak doors on the ground floor.
Deceptively spacious, the accommodation comprises a welcoming breakfast kitchen, a cosy sitting room, one generous double bedroom, two well-proportioned single bedrooms, and a contemporary family bathroom. Externally, the property enjoys a delightful garden with lawn, a detached garage, and a substantial stone-built utility and storage space to the rear.
Troutbeck Bridge is a thriving village community set within the lower Troutbeck Valley, offering a range of amenities including a pub, convenience store, school, and gym. The surrounding area provides excellent access to scenic countryside walks directly from the doorstep, as well as convenient routes south Kendal and the M6, or north into the dramatic fells and mountains of the central Lake District.
Accommodation
Entrance Porch
Accessed via a uPVC double-glazed front door, with tiled flooring.
Sitting Room
A comfortable and well-proportioned living space featuring a charming log burner set on a slate hearth. A front-facing window provides natural light, complemented by a radiator and television point. Useful storage is available via a large understairs cupboard and additional shelved cupboard.
Breakfast Kitchen
Situated to the rear, this spacious kitchen has been recently fitted with modern shaker-style wall and base units, complemented by wood-effect laminate worktops. Features include an inset stainless steel sink, electric hob with extractor hood, double oven, and space for an under-counter fridge. Part-tiled splash backs and laminate flooring complete the space.
First Floor
Landing
With skylight providing natural light.
Bedroom One
A generously sized double bedroom overlooking the garden, offering ample space for furnishings and fitted with a radiator.
Bedroom Two
A versatile room positioned at the front, suitable as a single or small double bedroom, with window and radiator.
Bedroom Three
A single bedroom with window, radiator, and access to the loft.
Outside
To the rear is a paved courtyard area with a useful stone outbuilding equipped with shelving, lighting, and power. Steps lead to a larger-than-average single garage with an up-and-over door. Beyond this is an elevated lawned garden, ideal for outdoor relaxation, with pleasant views over neighbouring gardens and surrounding countryside.
Directions
What3words ///puddings.protester.back
Services
Mains gas, water, drainage, and electricity. Gas central heating.
Council Tax Band
C
Broadband
For information on broadband and mobile services at the property, we advise prospective purchasers to consult the Ofcom website: checker.ofcom.org.uk
Important Notice
Please note that this terrace of cottages has experienced flooding in the past, with water ingress recorded during major storms in 2009 and 2015. Since then, significant investment and flood mitigation work have been carried out, including culverting of storm water by the Environment Agency. Additional protective measures include flood gates at both front and rear entrances, and the construction of a protective wall to the front of the cottages (completed in 2019) designed to reduce the risk of surface water ingress.
Any Other Information
A holding deposit, no more than 1 week‘s rent is payable per tenancy. Please ask agent for further details.