 Exeter St Thomas 0.3 miles
Entrance Hall Wooden front door. Storage cupboard with hanging space. Mains powered smoke alarm. Radiator. Doors leading to bathroom, bedroom and living room.
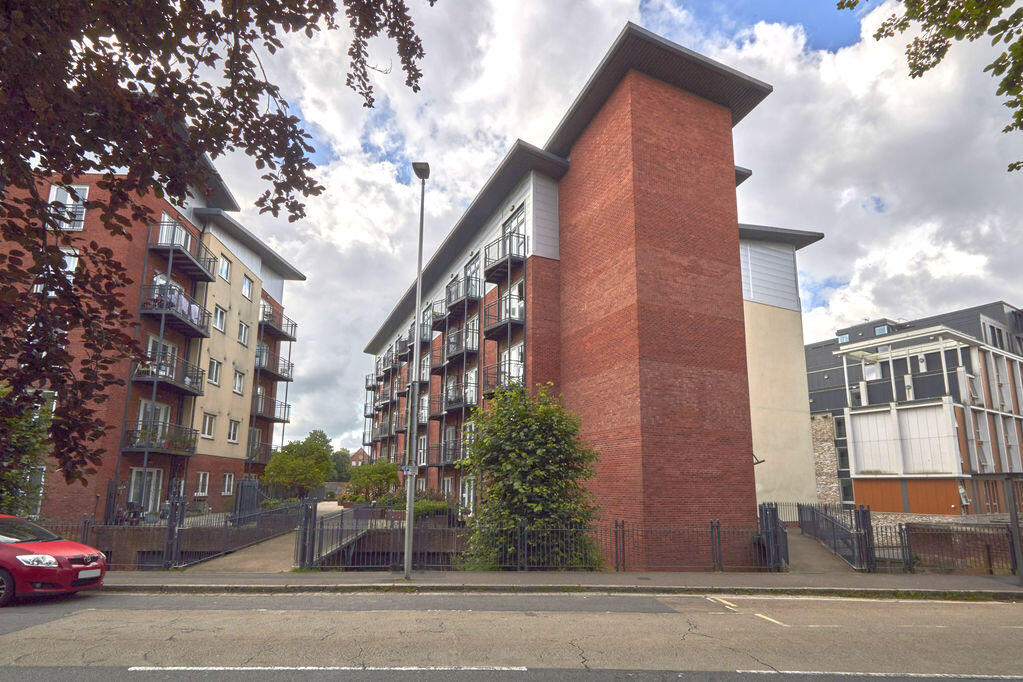
Living Room 18‘ 9‘‘ x 14‘ 0‘‘ (5.724m x 4.269m) Aluminium framed double glazed window to front elevation. Telephone point. TV point. Wall mounted light. Storage cupboard. Radiator. Telephone intercom system.
Kitchen 5‘ 8‘‘ x 9‘ 8‘‘ (1.719m x 2.937m) Double glazed wooden framed window to side elevation. Good range of wall and base units with roll edged work tops over. Washing machine. Under counter fridge/freezer. Radiator. Sink and half with drainer and mixer tap. Built in oven with gas hob above. Extractor fan. Spotlights
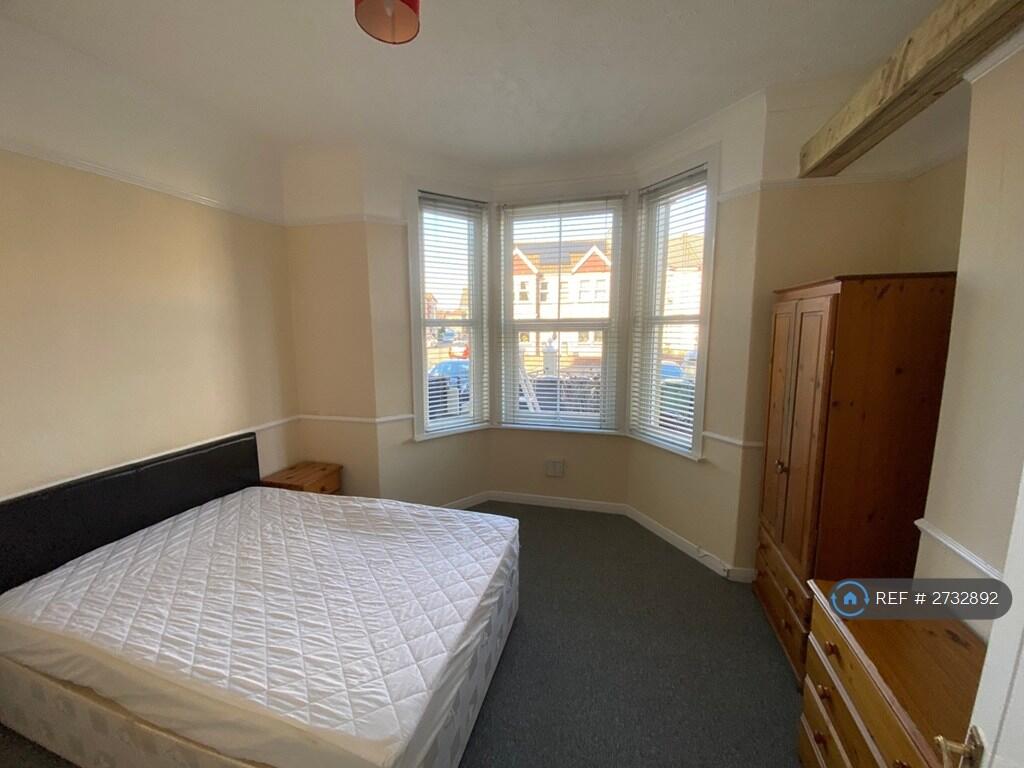
Bedroom 14‘ 7‘‘ x 10‘ 6‘‘ (4.435m x 3.189m) Aluminium framed double glazed window to front elevation. Radiator. Built in wardrobe with hanging space. Storage cupboard housing a Worcester boiler. Further storage cupboard.
Bathroom Velux double glazed window. Three piece white suite comprising bath with panel, hand held shower above, glass shower screen. Low level WC. Pedestal hand wash basin all with chrome furniture. Radiator. Extractor fan. Shelving.
 1
1
agent