Pitsea 1 miles
Welcome to this beautiful two-bedroom end of terrace house, ideally situated in the sought-after location of Eastbrooks Place, SS13. Boasting a stylish and modern interior, this property is the perfect blend of contemporary design and comfortable living.
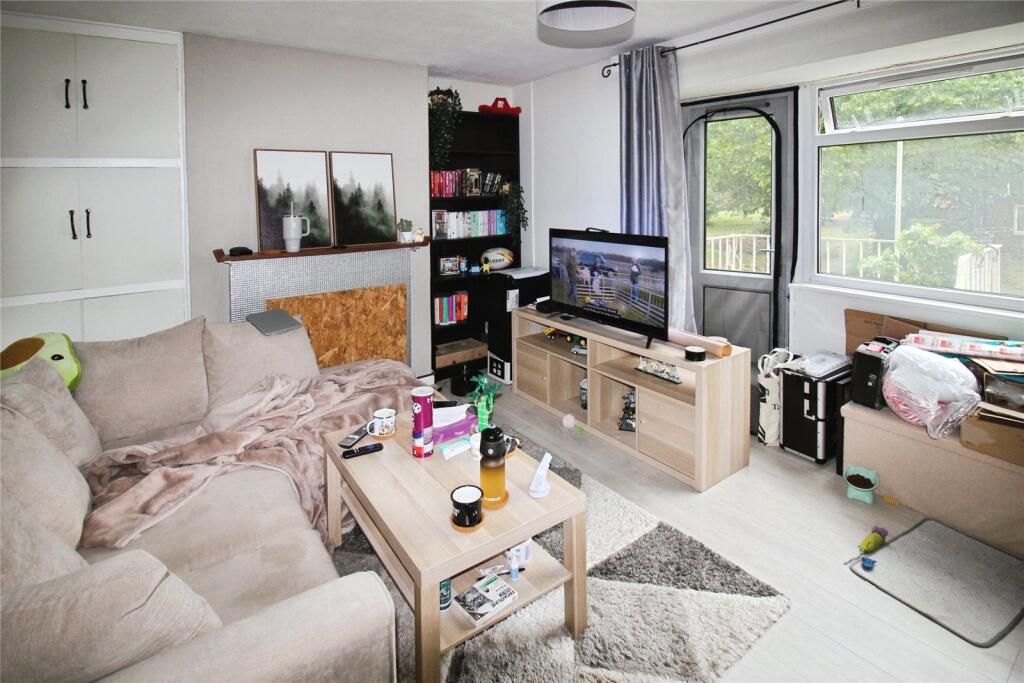
Step inside and be greeted by a spacious open-plan lounge/diner, perfect for both relaxing and entertaining. The airy space is flooded with natural light, creating a welcoming and vibrant atmosphere. The well-proportioned living area flows seamlessly into the dining space, offering a versatile layout that can be tailored to suit your needs.
The downstairs also features a convenient storage cupboard, ideal for keeping everyday items tucked away, along with a well-equipped kitchen offering ample space for meal preparation. Whether you‘re a budding chef or simply enjoy cooking, this kitchen has everything you need.
Upstairs, you‘ll find two generous double bedrooms, each offering plenty of space and storage for a comfortable, restful retreat. The main bathroom has been thoughtfully designed with modern fittings, while the separate W.C. provides additional convenience for busy mornings.
The rear garden is a standout feature, stretching over 30 feet in length. It‘s the perfect space for outdoor entertaining, gardening, or simply unwinding in your own private sanctuary. Whether youre hosting a summer BBQ or enjoying a peaceful evening, this garden offers the perfect setting for all occasions.
This home has contemporary finishes, and all the modern amenities you need for a comfortable lifestyle. With no detail spared, its ready to move in and enjoy from day one
Lounge/Diner
21‘9' x 17‘6' (6.63m x 5.33m)
21‘9' x 17‘6' > 14‘7'
Carpet flooring, radiator x2, double glazed French doors front aspect, UPVC front door, spotlights in ceiling, double glazed window rear aspect, UPVC door leading to garden, contains a generous storage cupboard:
Kitchen
8‘8' x 6‘8' (2.64m x 2.03m)
Tiled style flooring, tile splashback to walls, double glazed window rear aspect but pane to side, wall and base units, sink drainer with hot + cold taps, wall mounted Baxi combi boiler.
Storage Cupboard
6‘4' x 3‘3' (1.93m x 0.99m)
Carpet flooring, houses gas meter.
Bedroom
15‘8' x 9‘1' (4.78m x 2.77m)
Carpet flooring, radiator, double glazed window front aspect.
Bedroom Two
16‘0' x 8‘5' (4.88m x 2.57m)
Carpet flooring, radiator, double glazed window front aspect.
Separate WC
5‘2' x 2‘6' (1.57m x 0.76m)
Tiled flooring with marble effect, low level W.C, double glazed window front aspect obscured, sink vanity unit with hot + cold taps.
Bathroom
8‘6' x 6‘7' (2.59m x 2.01m)
Tiled flooring with marble effect, tile splashback to walls with marble effect, built in storage space in eaves format, panel bath with hot + cold taps, pedestal sink with mixer taps, double glazed window front aspect obscured, extractor vent, radiator.
Rear Garden
Measuring in excess of 30 feet
The garden comprises of mostly a patio area.
 2
2

agent