Maidenhead 0.9 miles
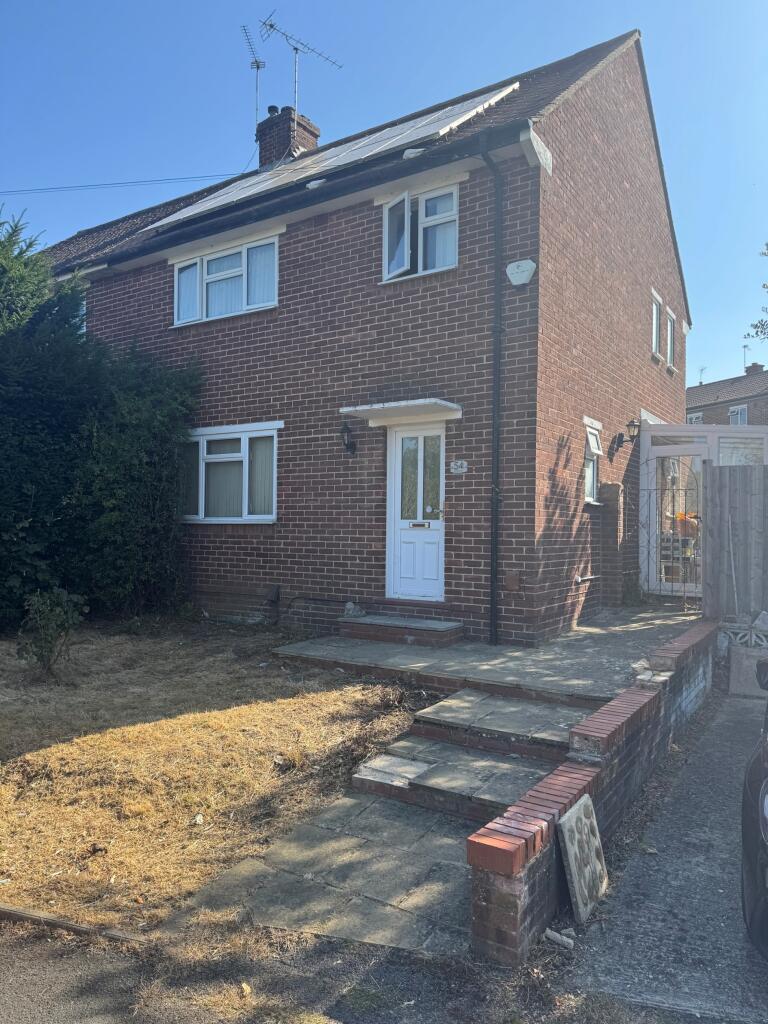
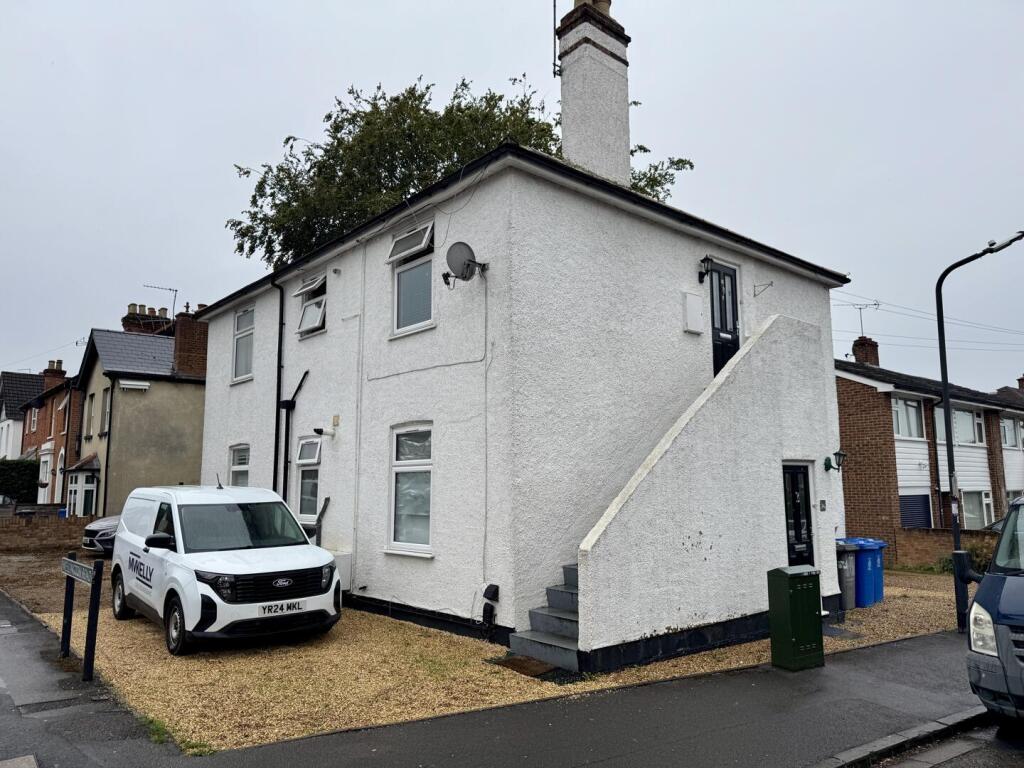
Second floor one bedroom apartment constructed by Heronsbrook Homes and finished to exacting standards less than a mile radius from the mainline station. Comprising open plan living/dining/kitchen, master bedroom with built in wardrobes, luxury fitted bathroom, allocated parking space, gas central heating, double glazing.
Council tax Band D
Would Suit Single or Couple
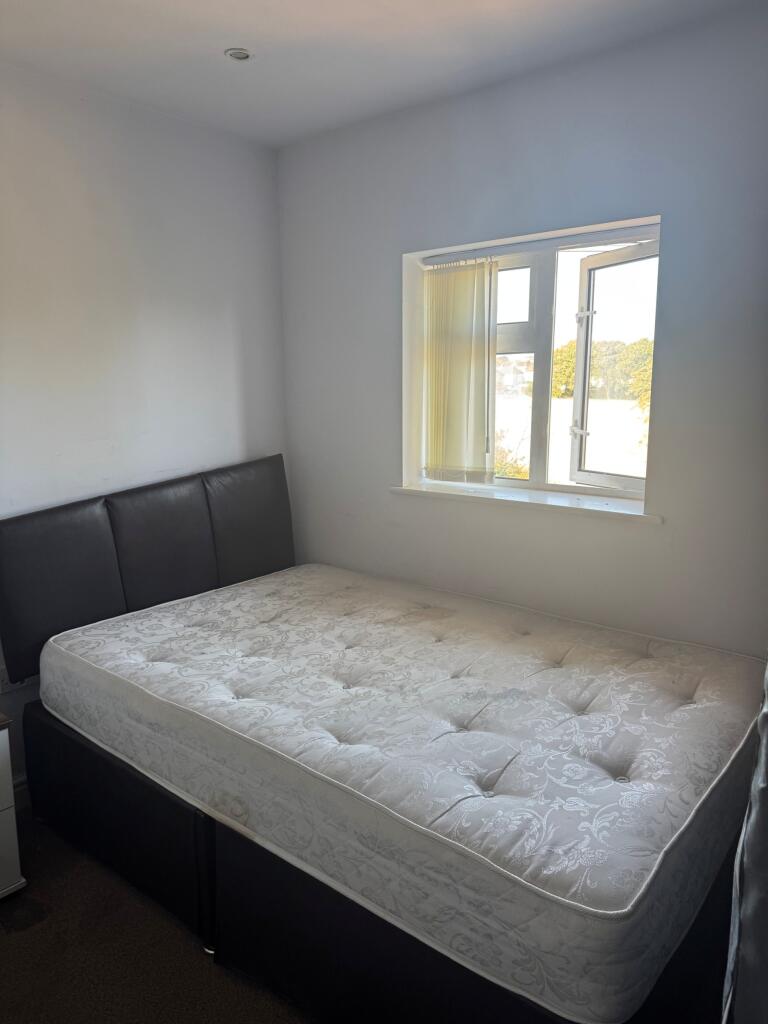
Bedroom - 14‘1' x 12‘1' - Revealed on the second floor, the bedroom is a generous space with soft neutral carpeting and a wide window that fills the room with natural light. The room features a built-in wardrobe providing ample storage, with sloped ceilings adding character and a cosy feel.
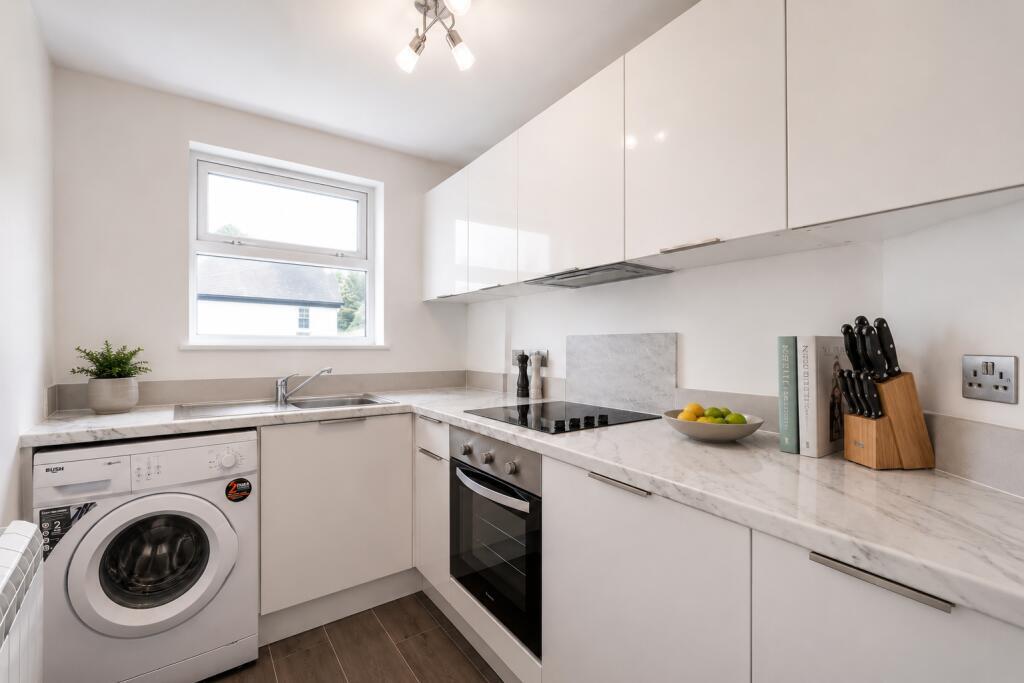
Kitchen/Living Room - 18‘9' x 14‘0' - The kitchen and living room combine to create a spacious, open-plan area. The kitchen is fitted with modern units in a soft, muted tone, complemented by integrated appliances and a sleek countertop that runs along two walls, including an under-window sink. The living area benefits from a dormer window that invites natural light in, making the entire space feel bright and airy.
Bathroom - 10‘2' x 6‘2' - This bathroom features a modern, clean design with marble-effect tiling surrounding the bath and walls, adding a touch of elegance. It includes a white suite comprising a bathtub, a compact basin with storage beneath, and a toilet. A skylight adds natural light, while a chrome towel radiator provides warmth and practicality.
 1
1
agent