Crowle 4.4 miles
ACCOMMODATION (room sizes approx. only)
Ground Floor
Open Porch with exterior lighting and mail box.
CLOAKROOM with cabinet wash basin and wc. Tile flooring.
COMBINED KITCHEN/DINER/LIVING ROOM (9.48m max length x 5.52m max width and 3.25 min width) Stylish grey units including oven, 4 ring hob, storage cabinets and stainless steel sink. Built in utility cupboard with plumbing for washer and dryer. Space for fridge/freezer. Further built in cloaks, tiled flooring throughout, bifold door to courtyard garden and spiral staircase off.
First Floor
BEDROOM (5.20m x 4.30m) with radiator and laminate flooring.
SHOWER ROOM (2.83m x 1.76m) fully tiled to walls and floor and including walk-in ‘in and out‘ shower, wc and wash basin. Towel radiator.
OUTSIDE
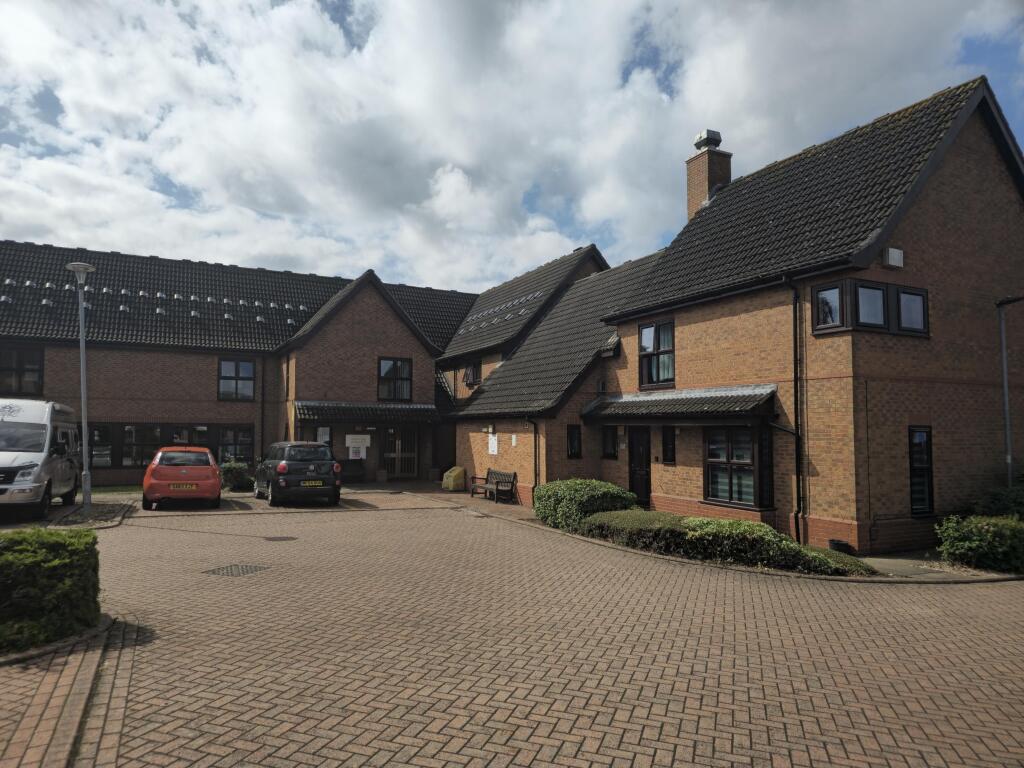
Gated private driveway leading to a dedicated car parking area (for several cars) adjoining the enclosed courtyard garden.
COUNCIL TAX
Not assessed.
LOCAL AUTHORITY
North Lincolnshire Council
TERMS:
' To let under the terms of an Assured Shorthold Tenancy for a minimum period of 6 months, subject to contract and credit checks etc.
Bond £1035
VIEWING
Strictly by prior appointment through Grice & Hunter
PLANS For illustration purposes only.
 1
1

agent