3
3


 Wymondham 10 miles
IN SUMMARY
OFFERING CONTEMPORARY LIVING IN A SOUGHT-AFTER LOCATION, this MODERN SEMI-DETACHED HOME combines style, comfort, and practicality across a well-designed layout. Step through the hall entrance, where you will find convenient storage and a ground floor W.C, ideal for busy households. The 16‘ SITTING ROOM is a true highlight, featuring elegant wood panelling and FRENCH DOORS that seamlessly connect the indoors to the garden, flooding the space with natural light. The 14‘ KITCHEN/DINING ROOM is thoughtfully appointed with INTEGRATED APPLIANCES, providing both function and sophistication for every-day living and entertaining. Upstairs, THREE WELL-PROPORTIONED BEDROOMS cater to a range of needs, with the main bedroom benefiting from BUILT-IN WARDROBES and a sleek EN SUITE SHOWER ROOM. A MODERN FAMILY BATHROOM serves the remaining bedrooms, ensuring comfort and convenience for all. This home is perfectly suited for flexible lifestyles, with ample storage and the potential for a dedicated home office or guest room. To the OUTSIDE, a LANDSCAPED and ENCLOSED GARDEN is laid to lawn and includes PATIO SEATING, whilst a pathway takes you to the ADJOINING GARAGE.
SETTING THE SCENE
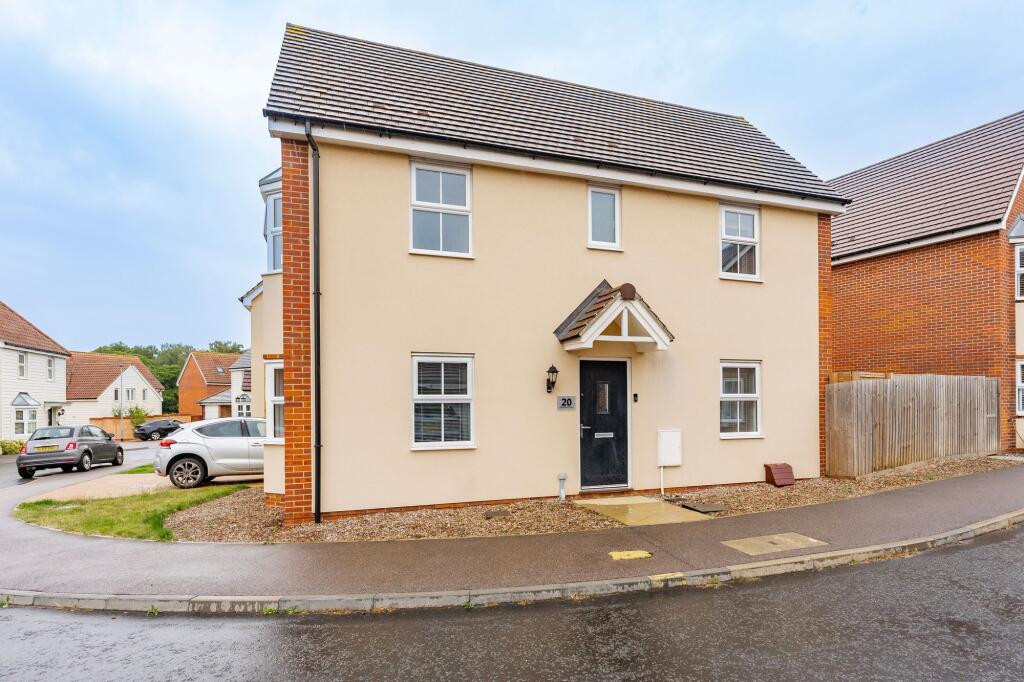
A lawned front garden with bark chipped borders sets the property back from the road. A pathway takes you to the front door, whilst the adjacent brick-weave driveway leads to the tandem driveway and garage.
THE GRAND TOUR
Stepping indoors, the hall entrance is finished with wood effect flooring, whilst stairs rise to the first floor landing. Storage can be found below, with ample space for coats and shoes, along with a door to the ground floor W.C. Finished with wood panelling and a two piece suite, built-in shelving and cupboard storage sits to one side. Directly opposite, the kitchen/dining room includes a u-shaped arrangement of wall and base level units, including integrated cooking appliances with an inset gas hob and built-in electric oven. Matching up-stands run around the work surface, whilst integrated appliances include a fridge freezer, dishwasher and washing machine. Wood effect flooring runs under foot, with ample space for a dining table. Running across the rear, the sitting room continues with wood effect flooring, whilst wood panelling creates the ideal feature wall for media display. The rear facing window and French doors lead out onto the patio and garden.
Upstairs, the carpeted landing includes a side facing window, and a built-in airing cupboard. Doors lead off to the three bedrooms, all finished with fitted carpet and uPVC double glazing. The main bedroom includes a built-in double wardrobe, with a door to the adjacent ensuite. Finished with a white three piece suite including a wall mounted hand wash basin and walk-in double shower cubicle, attractive tiled splash-backs and wood effect flooring complete the look. The family bathroom continues the same theme with a three piece suite including a panelled bath and mixer shower tap, with tiled splash-backs, wood effect flooring and a heated towel rail.
FIND US
Postcode : NR20 3UH
What3Words : ///tutored.unhelpful.securing
VIRTUAL TOUR
View our virtual tour for a full 360 degree view of the interior of the property.
EPC Rating: B