East Didsbury 0.8 miles
The accommodation is beautifully appointed throughout and still retains many of the original character features and comprises outstanding accommodation on three floors as follows:-
Ground Floor: Enclosed Entrance Porch. Reception Entrance Hall measuring 26 ft 7 x 5 ft 10 with feature staircase, pine polished floor and doorway to basement cellar. Separate Dining Room measuring 16 ft 3 into bay window x 15 ft 1 with original sash windows, pine polished floor, cast iron feature fireplace with living flame coal gas fire. Elegant Lounge measuring 15 ft 6 x 13 ft 10 with original sash windows, cast iron feature fireplace with living flame coal gas fire, display shelves. Attractive fitted Kitchen/Breakfast Room measuring 11 ft 10 x 11 ft 0 with attractive Shaker style fitted colonial style units with granite worktops incorporating beamed inset with gas Rangemaster hob stove/oven, peninsula island with breakfast bar, Rangemaster American style fridge, Belfast sink, integral dishwasher, Travertine tiled floor, door to Utility Room and opening to sitting room. Utility Room measuring 9 ft 1 x 6 ft 3 with washing machine, dryer, Travertine tiled floor, tall unit and door to Cloakroom/WC with Victoriana style suite with floral design comprising low level WC, pedestal wash hand basin. Sitting Room/Sun Lounge measuring 17 ft 3 x 10 ft 9 with oak parquet floor, cantilever folding uPVC double glazed French/patio doors to garden, feature Velux double glazed skylight window.
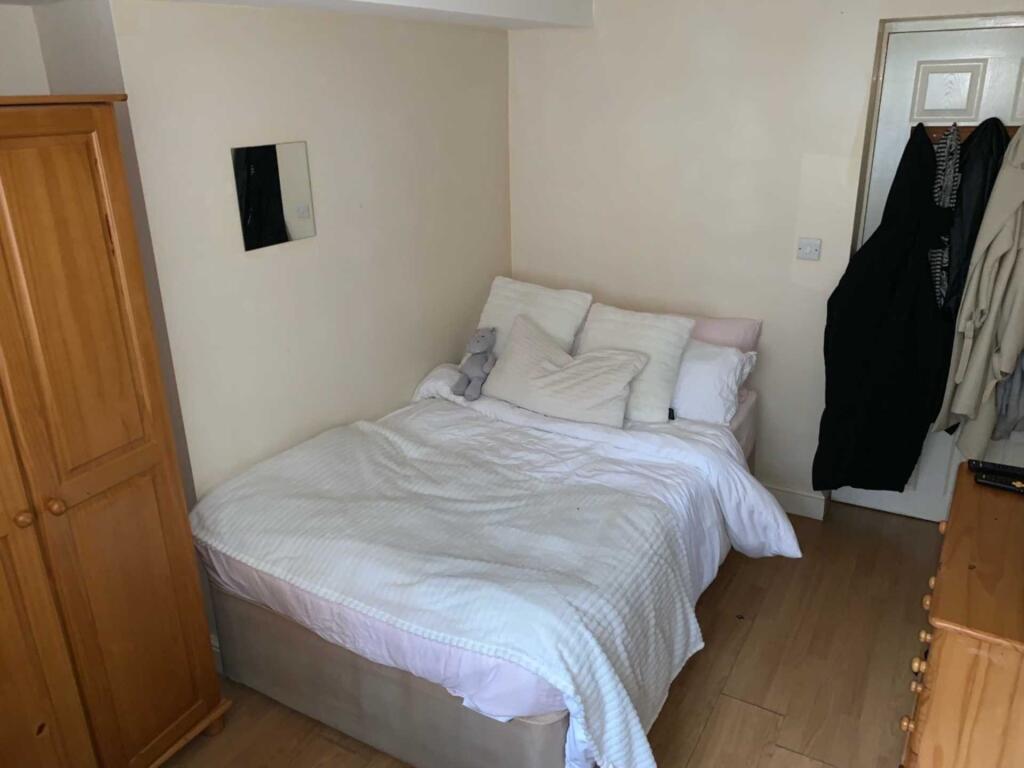
On the First Floor, there is a split level galleried landing with pine polished floor. Master Bedroom One measuring 15 ft 6 x 13 ft 11 with original sash windows, pine polished floor, display shelves and connecting door to Bedroom Two. Bedroom Two measuring 16 ft 1 x 15 ft into wardrobes, with original sash window, pine polished floor, door to landing, connecting door to Bedroom One and range of full length built in wardrobes with mirrored sliding doors and door to luxury refurbished Ensuite Shower Room/WC combined with porcelain tiled floor and walls, double shower cubicle with flexible shower hose and monsoon shower head, low level WC, twin wash hand basin on vanity unit, ladder radiator. Luxury Master Bathroom/WC combined measuring 11 ft 10 x 11 ft 6 with free standing roll top bath, separate shower, low level WC, pedestal wash hand basin, electric underfloor heating.
On the Second Floor, there is a further split level galleried landing, pine polished floor. Bedroom Three measuring 11 ft 9 x 10 ft plus wardrobes with original sash window, pine polished floor and wardrobe with sliding doors. Bedroom Four measuring 16 ft 6 x 14 ft 10 with original sash windows, pine polished floor and built in wardrobes with mirrored sliding doors. Bedroom Five measuring 15 ft 7 x 14 ft including wardrobes with sash original window, built in wardrobes with mirrored sliding doors, pine polished floor. Luxury Master Bathroom/WC combined with white suite with chrome fittings comprising low level WC, pedestal wash hand basin, bath with glazed shower screen and over bath shower, ceramic tiled floor and part tiled walls, electric underfloor heating, chrome ladder radiator.
In addition, to the living accommodation, there is an extensive basement comprising three chambers. Chamber One measuring 31 ft x 5 ft 11, Chamber Two measuring 16 ft 6 x 15 ft with Vaillant gas central heating boiler system and pressurised hot water cylinder, Chamber Three measuring 15 ft 7 x 14 ft.
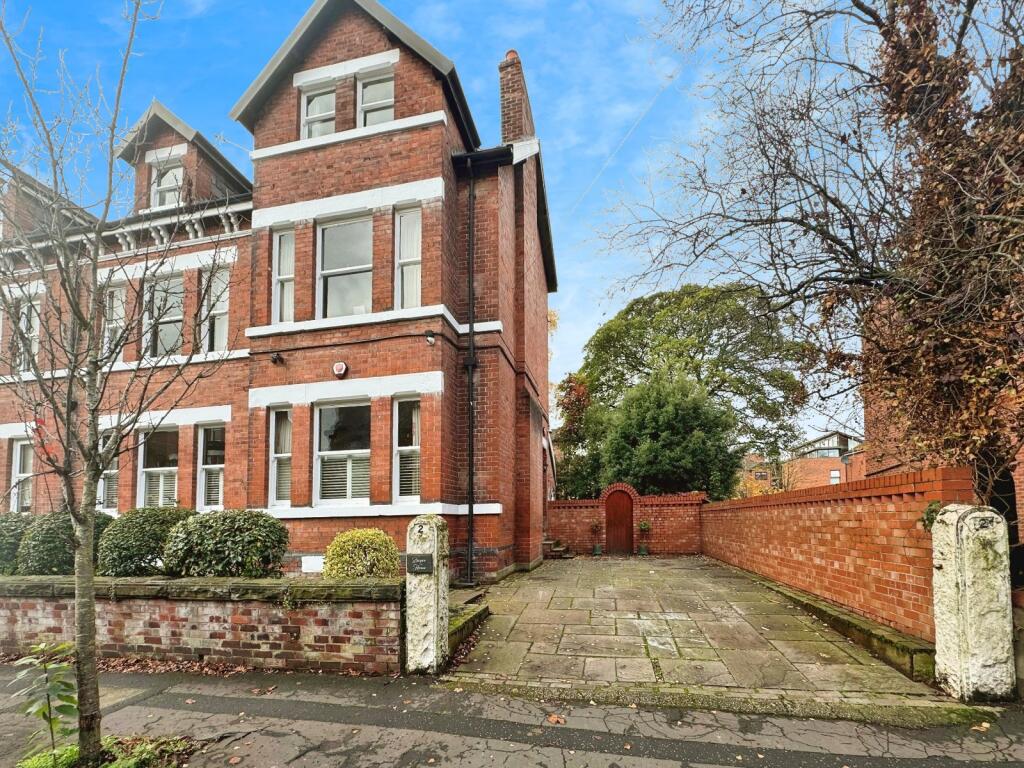
Outside, to the front there is a small garden and stone flagged driveway for two cars, side decorative brick wall to gable elevation with arched gateway leading to delightful private landscaped rear garden with sun patio, lawn, enclosed brick walled boundaries, mature trees and shrubs, infrared sensor floodlighting, cold water tap, westerly facing.
The property is ideally located for excellent local primary schools including Beaver Road, Didsbury C of E & St Catherines RC, and local secondary schools Barlow RC High School and Parrs Wood High School.
Gardening maintenance provided every fortnight in summer and once a month in winter. BT Internet included.
EPC rating: D.
 5
5

agent