 Kennett 5.1 miles
SITTING ROOM 13‘ 09" x 13‘ 01" (4.19m x 3.99m) window to the front aspect, feature fire place surround
DINING ROOM 9‘ 07" x 8‘ 10" (2.92m x 2.69m) Patio doors to the rear garden
KITCHEN 9‘ 07" x 9‘ 06" (2.92m x 2.9m) Fitted range of wall and base units, window to rear, Dishwasher included.
UTILITY ROOM 5‘ 05" x 6‘ 03" (1.65m x 1.91m) Space for washing machine and drier, door leading out to rear garden.
CLOAKROOM Brand new suite with low level WC and hand wash basin, window to side.
MASTER BEDROOM 12‘ 10" x 9‘ 08" (3.91m x 2.95m) Window to front, fitted wardrobes.
EN-SUITE 5‘ x 4‘ 08" (1.52m x 1.42m) A modern suite with low level WC, wash basin and Power Shower.
BEDROOM TWO 9‘ 03" x 9‘ 05" (2.82m x 2.87m) Window to rear, fitted wardrobe.
BEDROOM THREE 7‘ 05" x 7‘ 11" (2.26m x 2.41m) Window to rear, fitted wardrobes
BEDROOM FOUR 7‘ 03" x 7‘ 11" (2.21m x 2.41m) Window to front, fitted wardrobe.
BATHROOM A modern fitted suite with panelled bath with Power shower over, low level WC, hand wash basin in unit, tiled flooring.
GARDEN Enclosed rear garden with lawn and decked area
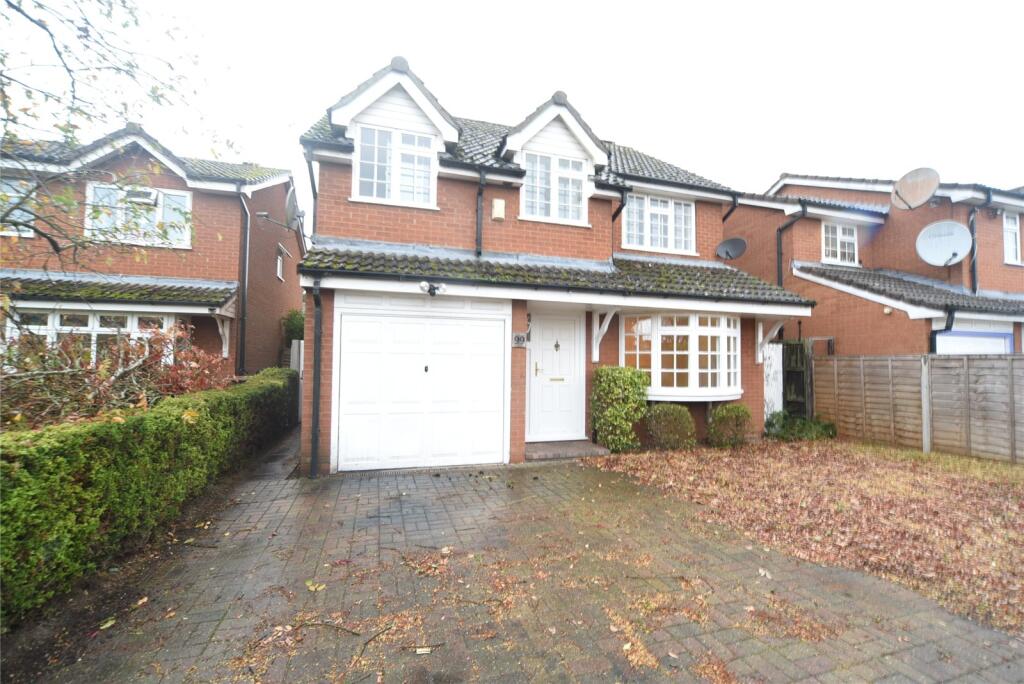
FRONT GARDEN With lawn area, single garage with electric powered roller door and hardstanding parking for 2 cars
 4
4

agent