Metheringham 7.3 miles
Gibson Court - Situated within the most sought-after Lincolnshire village of Woodhall Spa, Gibson Court is an exclusive retirement living complex for the over 60‘s and easy walking access to the village center. The development offers a multitude of amenities entertainment and attractions right on the doorstep including many shopping, social and sporting facilities such as tennis, green bowling and of course the world class golf course. You‘ll benefit from a friendly manager on-site to keep everything running smoothly, as well as access to communal areas like the lovely lounge (with free Wi-Fi) and landscaped gardens for socializing. There is also a hotel-style guest suite as a convenient alternative when people come to stay and can be booked for a nominal sum. Gibson Court retirement living development is designed to encourage community feeling to flourish, while also allowing you to enjoy the complete privacy of your own spacious apartment. All McCarthy Stone apartments are designed with intelligent ergonomics and modern methods of construction to ensure they are a joy to live in. As well as being well-insulated, warm and energy-efficient, they have the latest safety and security features built in. You‘ll benefit from a 24-hour emergency call system, intruder alarms, fire detection and door camera entry, so you can see who it is before answering the door. A viewing is highly recommended to fully appreciate the standard of fitment and setting on offer. There is on-site parking and provisions for mobility scooter storage and charging subject to agreement with McCarthy Stone. Note of Interest; Some of the furniture may be available by separate negotiation.
Access - A lift and staircase provide access to the first-floor landing and door to the apartment.
Accommodation - Entrance into this first-floor apartment is gained from the landing into:
Entrance Hall - With ceiling spotlights, electric heater, power points, intercom system for visitor entry and door to:
Living Room - 23‘ 4‘‘ x 11‘ 9‘‘ (7.11m x 3.58m) max - With views from the front of Gibson Court through Juliette Balcony and having electric heater, power points, television and telephone point. There is a door to:
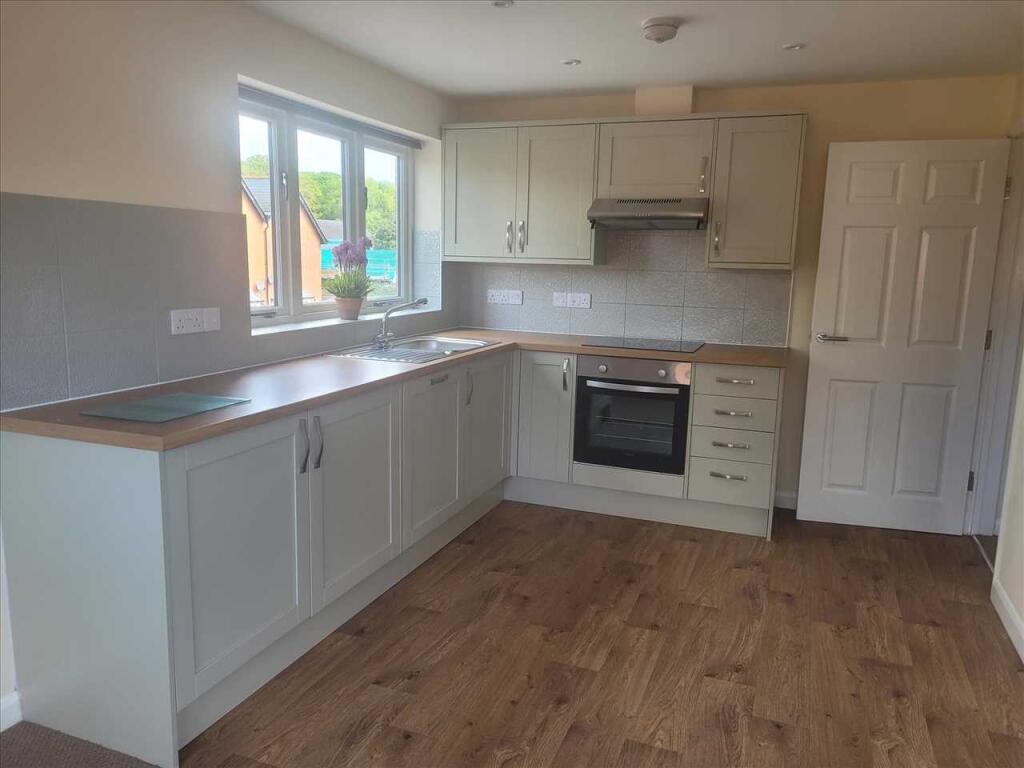
Kitchen - 7‘ 9‘‘ x 7‘ 2‘‘ (2.36m x 2.18m) - With views from the front and having a stylish range of fitted units comprising sink drainer inset to worksurface over base units including integral fridge and freezer. There is a four-ring electric hob, electric oven, wall mounted cupboards above with downlighting and filter hood over the hob. There is wood effect
flooring, ceiling spotlights and ample power points.
Bedroom 1 - 12‘ 8‘‘ x 10‘ 6‘‘ (3.86m x 3.20m) - With front aspect and having electric heater, power points, Deep Walk-In Wardrobe/Storage 6‘ 7‘‘ x 4‘ 8‘‘ (2.01m x 1.42m) and door to En-Suite 7‘ 1‘‘ x 6‘ 8‘‘ (2.16m x 2.03m) with large shower cubicle, wash hand basin over vanity unit and a low level WC. there is tiled flooring, ceiling spotlights, shaver point
and a heated towel rail.
Deep Walk-In Wardrobe/Storage - 6‘ 7‘‘ x 4‘ 8‘‘ (2.01m x 1.42m) - and door to:
En-Suite - 7‘ 1‘‘ x 6‘ 8‘‘ (2.16m x 2.03m) - with large shower cubicle, wash hand basin over vanity unit and a low level WC. there is tiled flooring, ceiling spotlights, shaver point and a heated towel rail.
Bedroom 2 - 10‘ 9‘‘ x 9‘ 4‘‘ (3.27m x 2.84m) - With front aspect currently used as a home office/hobby room having electric heater and power points.
Shower Room - With tiled shower cubicle, wash hand basin over vanity unit and a low-level WC. There is tiled flooring, ceiling spotlights, and heated towel rail.
Utility Cupboard - 6‘ 3‘‘ x 4‘ 7‘‘ (1.90m x 1.40m) max - With space and plumbing for washing machine, shelving and lighting.
Further Information -
 2
2

agent