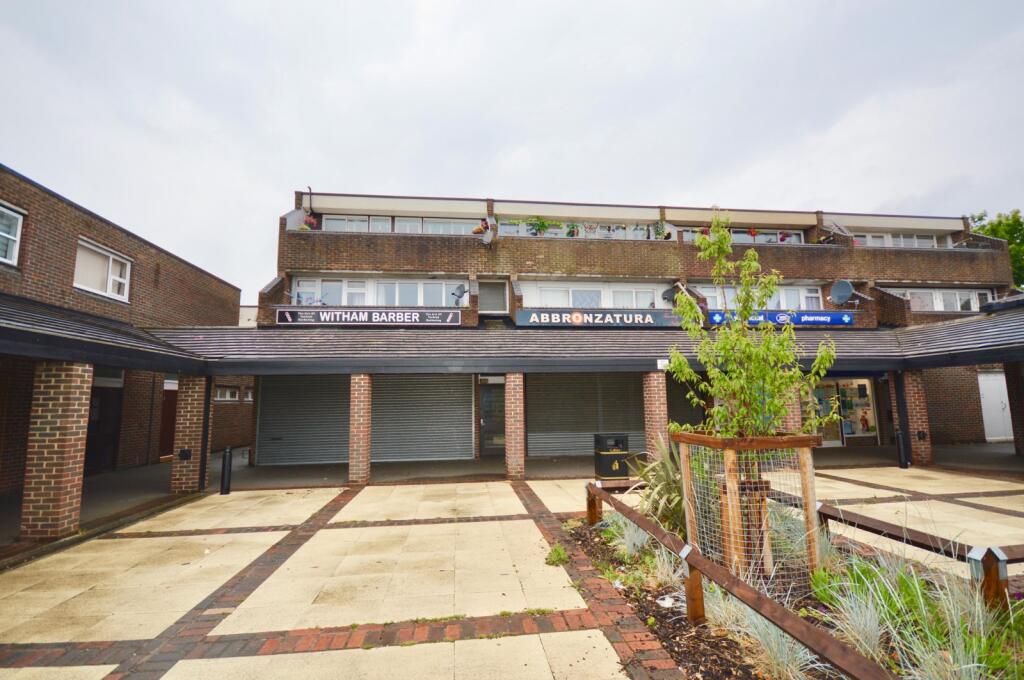
Witham 0.6 miles

COMMUNAL ENTRANCE:- Leading to:-
COMMUNAL HALLWAY:- Stairs to first floor,
ENTRANCE DOOR:- Leading to:-
HALL AREA:- entrance area with meter cupboard archway through to main Hall area, airing cupboard, storage cupboard, storage heater, textured ceiling, laminate floor, open doorway leads to:-
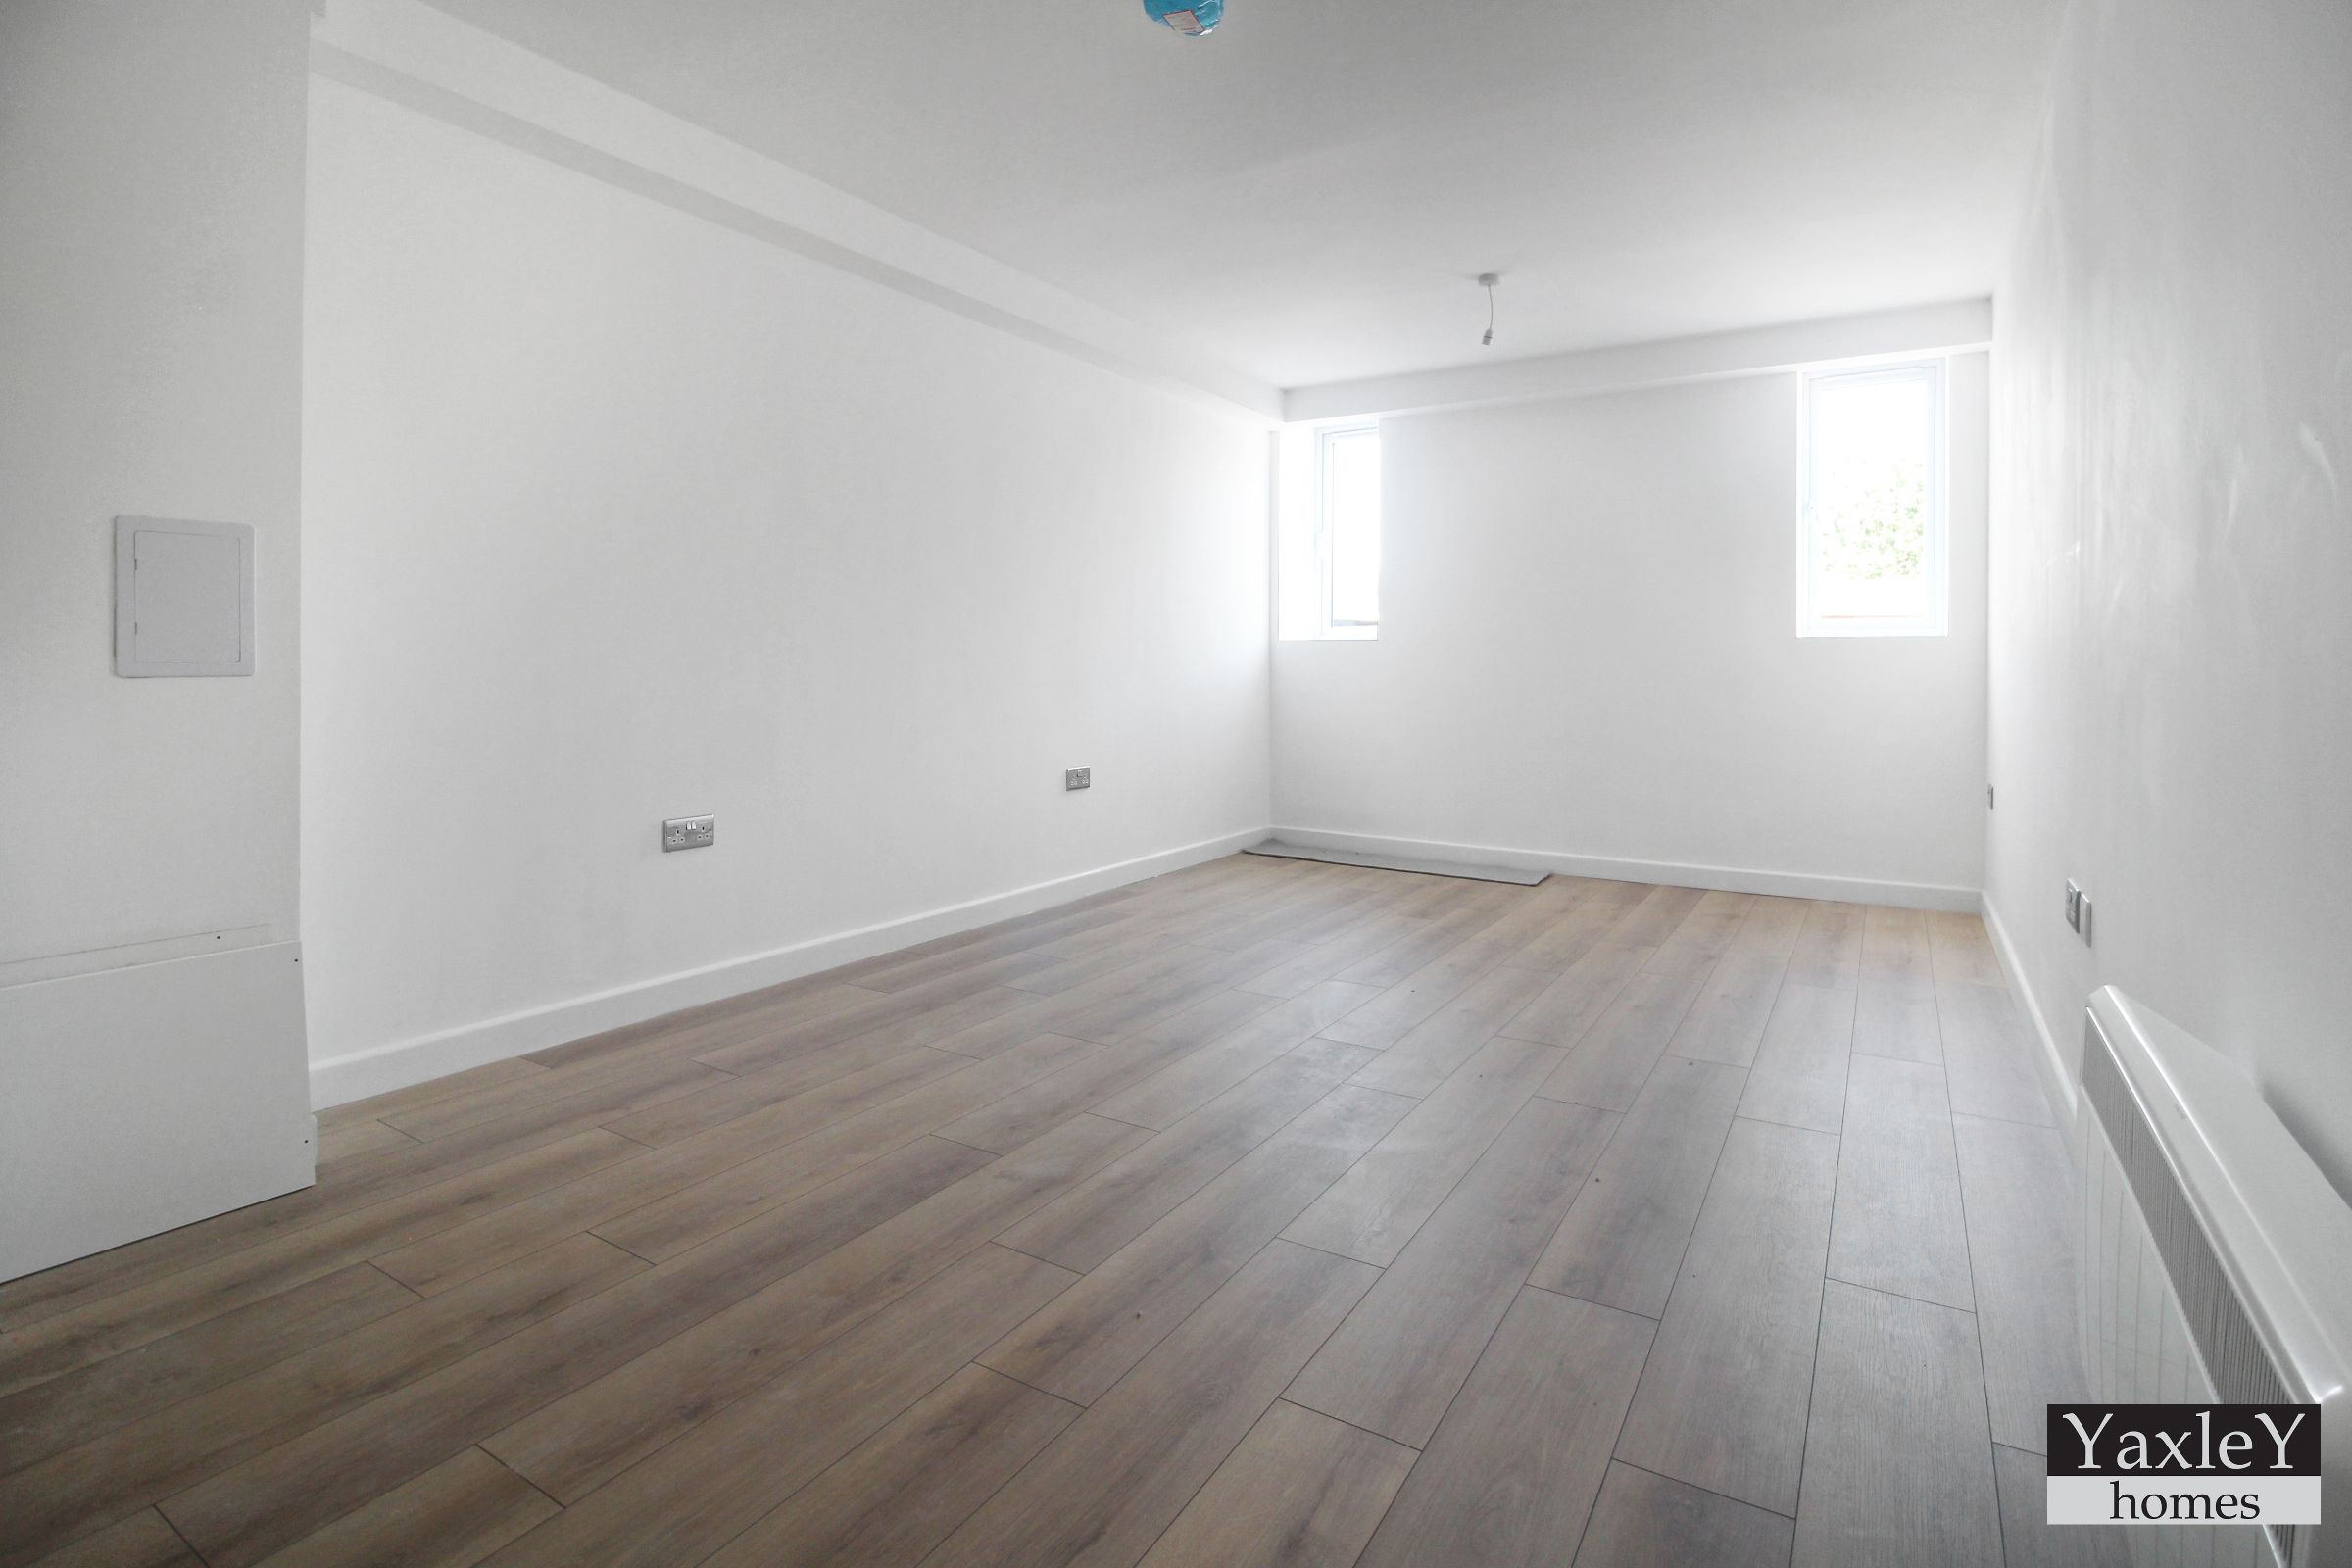
LIVING ROOM AREA:- double glazed doors lead to balcony area, storage heater, ceiling textured ceiling, laminate floors, internal door and opening leading to:-
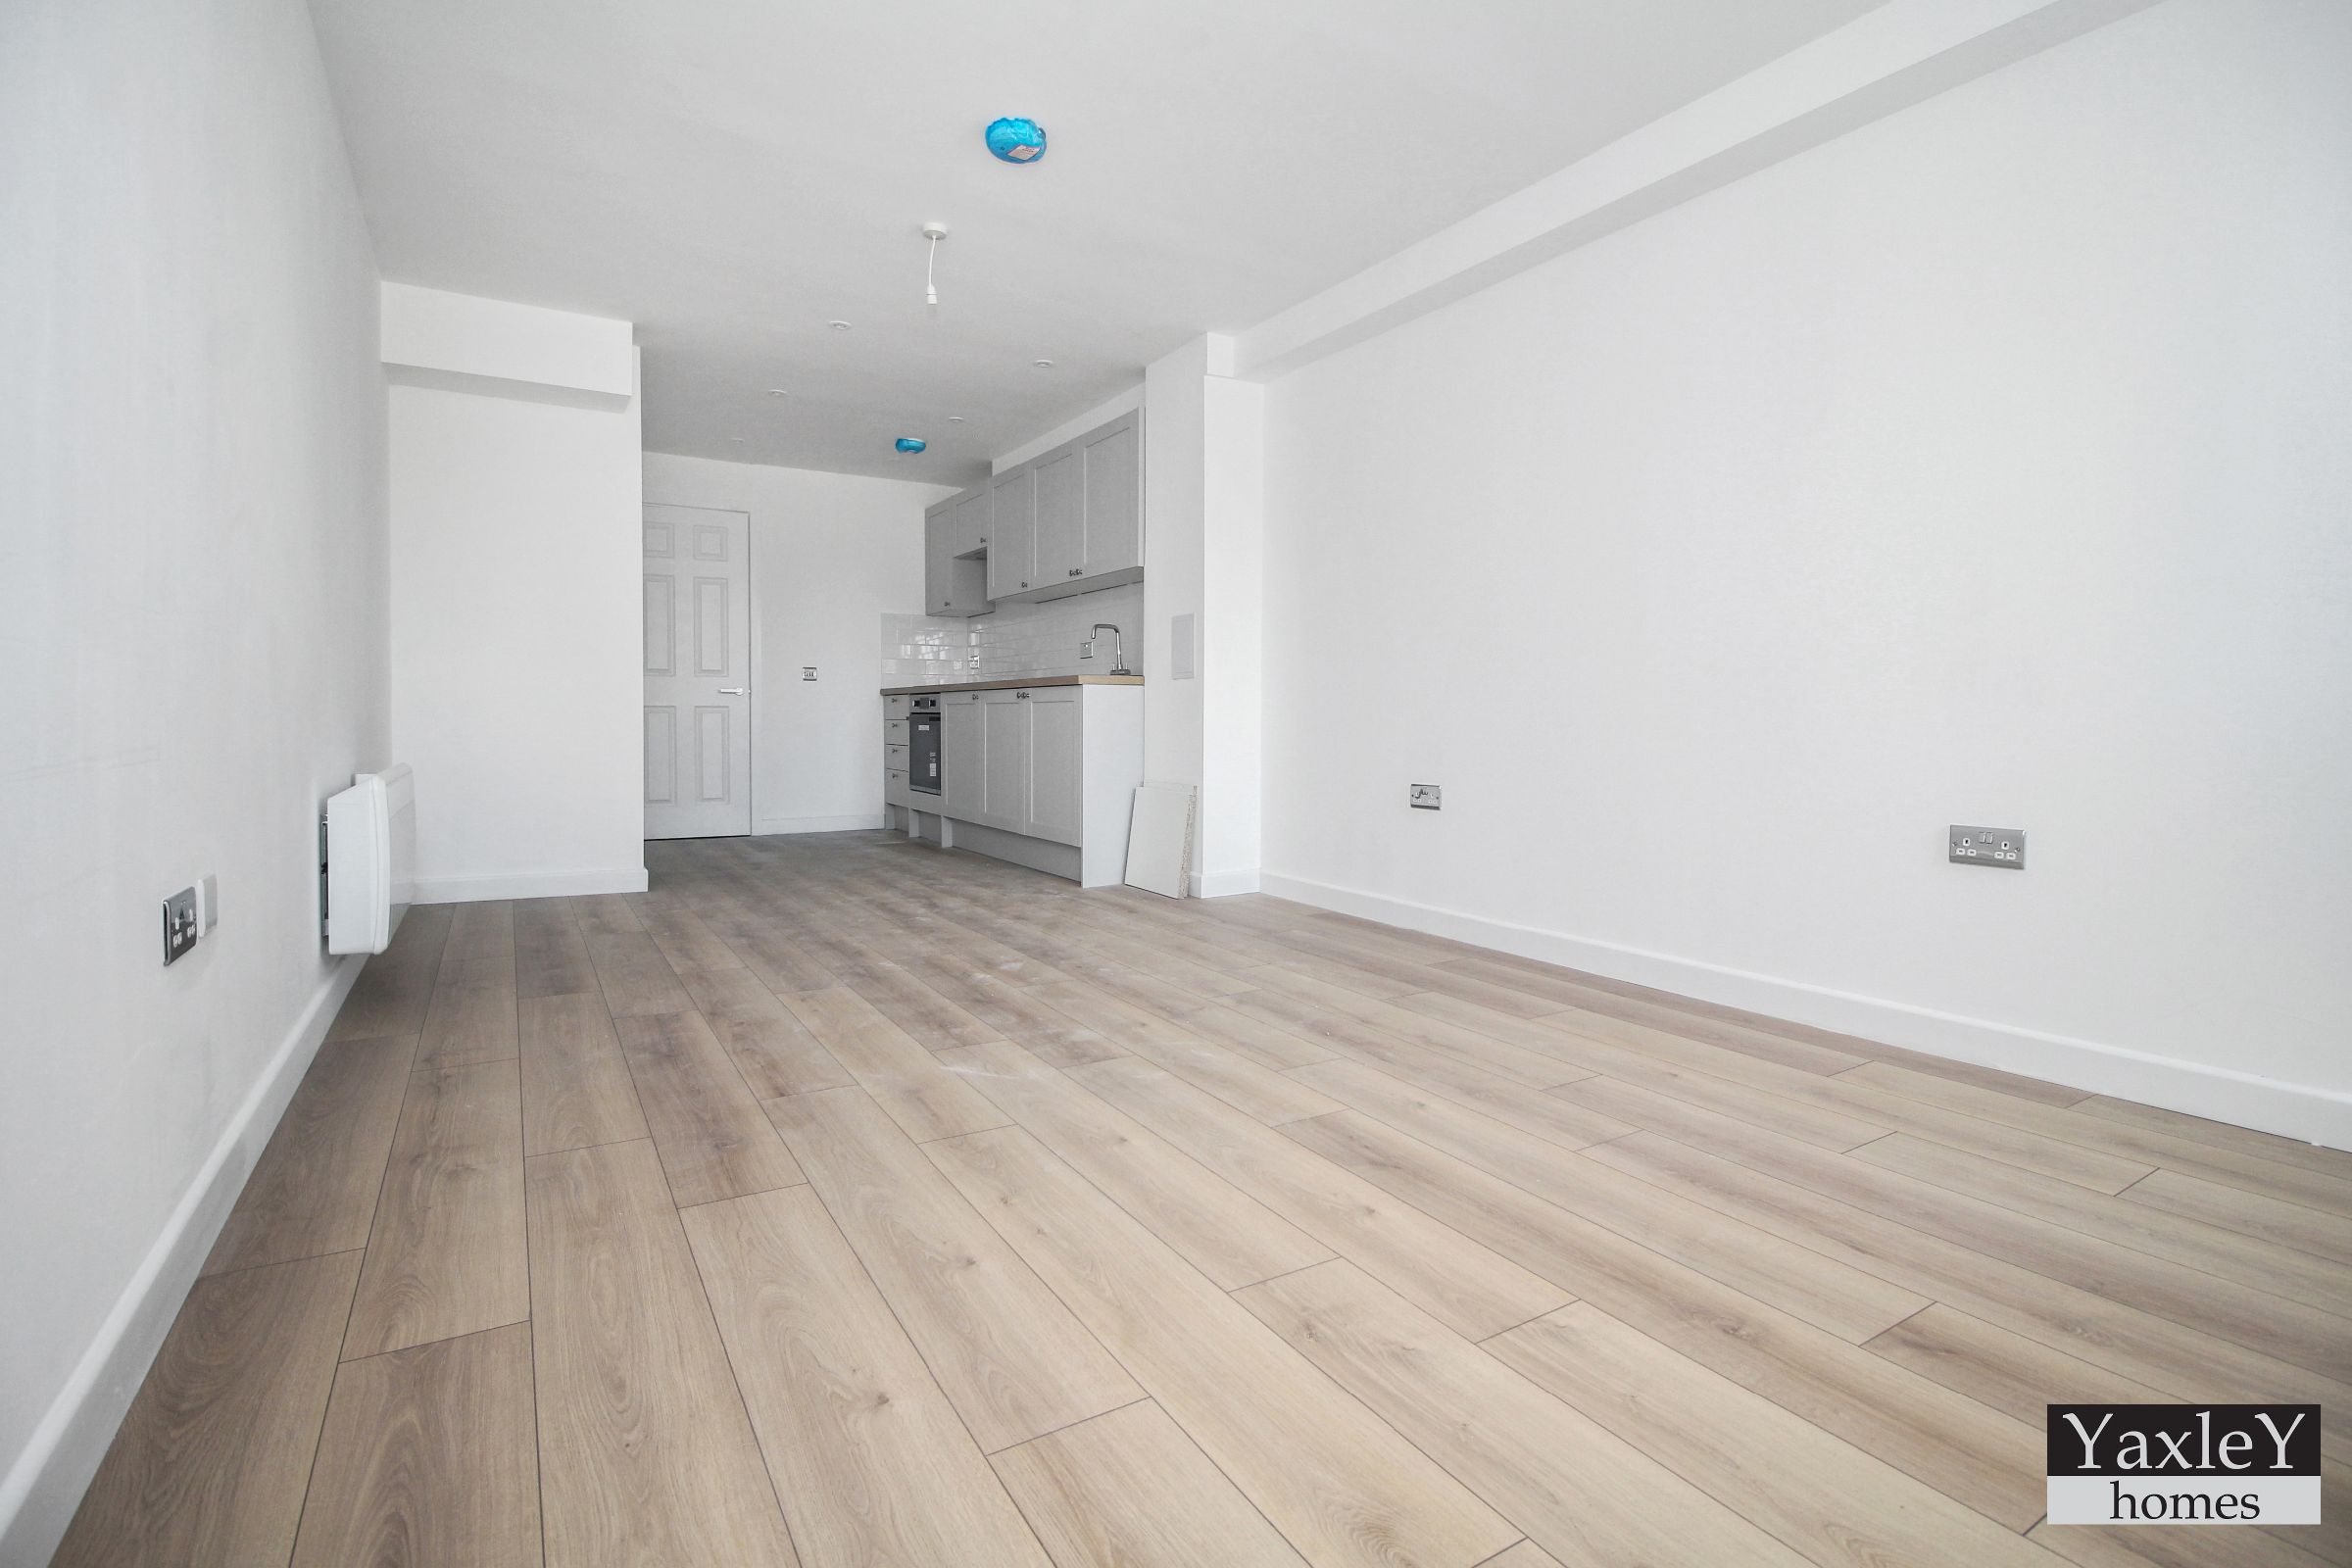
KITCHEN/DINER:- double glazed window to front, laminate floors, texture ceiling, plan leading to:-
KITCHEN AREA:- one and a half bowl sink unit mixer tap, incorporating worktop surfaces with cupboard and drawers under, fitted range of wall units, insect gas hob, glass splashback, electric of under, extractor hood over hob, space for domestic appliances,
BEDROOM ONE:- double glazed window rear, laminate floors, storage heater, textured ceiling
BEDROOM TWO:- double glazed winner to rear, electric storage heater, ceiling
BATHROOM:- panelled bath with grab handles, electric shower over, tiled surround, pedestal hand wash basin, part tiled walls, low-level WC, heated towel rail, laminate floor
 2
2
agent