Crowborough 0.8 miles
'COMING SOON' | Three Bedroom | Fabulous Contemporary Kitchen with Integrated Appliances | High Specification | Private Parking for Two Cars | Modernistic Architecture | Spacious Private Garden & Patio | Feature Glass Sliding Patio Doors | Exterior Feature Lighting | Superb Location
Property Description - Situated in a peaceful area, this beautifully finished three-bedroom home in Crowborough has been created by Goldeneye Group, which is a partner to The Park Lane Group. Finished to an exceptional standard inside and out, this modernistic styled property is the perfect family residence.
On entry to the home, the spacious ground floor offers a beautifully finished kitchen, living and dining area providing a warm and welcoming space. The light and airy living room is connected to the kitchen and dining area for an open-plan living space, which is perfect for entertaining. With the living space at the front of the property, this leaves a perfectly bright and light kitchen and dining area to the rear with glass sliding patio doors that open out onto paved terrace, providing an inside outside feel.
The fully fitted designer kitchen features a sleek laminate marble effect worktop, complemented by dove grey high gloss units with plenty of storage, including two tall larder units for all your cooking essentials. The kitchen also benefits from integrated appliances including an eye level oven, glass electric hob and extractor, dishwasher, and washer-dryer. We have also included ambient downlighters, under-unit lighting, brushed chrome sockets, feature pendant above the breakfast bar, plinth lighting and luxury vinyl tiled flooring which spans the entire ground floor for a luxurious and high spec finish.
But that‘s not all...there is also a useful breakfast bar area adjoining the kitchen, where you can enjoy casual dining, or even perfect for you to enjoy your morning coffee.
Continuing throughout the ground floor is the fully fitted cloakroom with a mirror, chrome heated towel rail, fitted splashback and luxury tiled flooring.
Moving upstairs, the main family bathroom is finished with stylish glossy grey floor tiles and benefits from a heated towel rail, chrome fittings, hooks, a full-sized mirror, shaver point, shower and free-standing bath.
The carefully designed master bedroom spans the full width of the property, and benefits from a view of the lawned garden. There is also a spacious built-in wardrobe which is fitted out with rail and shelving, to give you that extra feel of luxury. Adjoining the bedroom is the en-suite shower room fitted with stylish white sanitary ware, heated towel rail, shaver point, mirror, chrome fittings and luxury wall and floor tiles.
There are also two further bedrooms, one spacious double and one single which can also double up as the perfect home office for those enjoying the flexibility of working from home. Each bedroom also features a TV point for you to enjoy your favourite TV shows at any time.
Venetian blinds have been fitted to the deep aspect double-glazed windows throughout the property for privacy, but still allowing light through for a light and spacious feel. On the floors, there is a combination of stunning tiles, luxury vinyl flooring and plush grey carpets throughout the entire property, giving it a bright and modern look. The property also has gas central heating and double glazing fitted throughout as standard.
Externally, this property features a fully rendered finish and featured cedar cladding, complemented by a contemporary entrance door giving it a fresh and modernistic look. Feature brushed stainless steel vertical up and down lighting have also been fitted to all elevations.
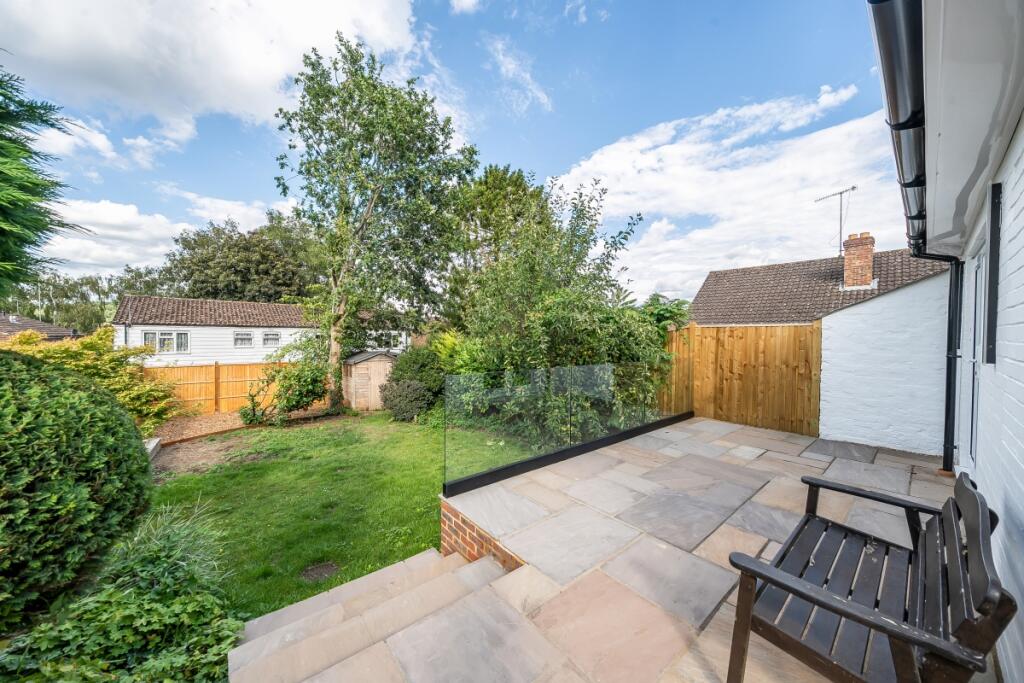
This home also has a lawned, landscaped garden and paved terrace to the rear, along with close-boarded fencing and a full height side gate for privacy. You will also find a garden shed, outside tap and outdoor power points.
Along with private off-street parking for 2 cars, Blackness Road is ideally positioned with many of the town‘s primary schools, pre-schools and secondary school are also within easy reach, along with all the shops and leisure facilities of Crowborough town centre.
 3
3

agent