Newington 2.4 miles
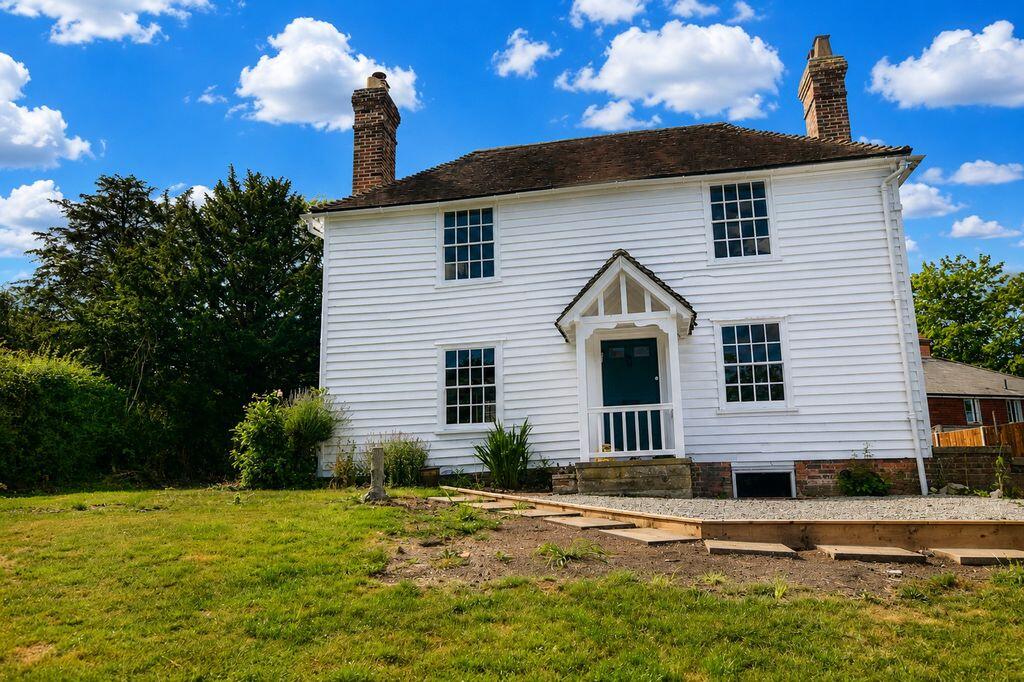
Nestled in the charming village of Stockbury, this impressive detached oast house dating back to 1790 offers a perfect blend of space and comfort. Spanning an expansive 1,604 square feet, the property boasts three well-appointed reception rooms and large conservatory providing ample space for both relaxation and entertaining.
The residence features four generously sized bedrooms and a family bathroom in the main house. In addition, the property benefits from a large detached garage / home office with its own new shower room as well as ample space of additional parking.
The property reached by its own new private driveway and boasts a good sized enclosed mature garden, with gazebo and large patio for outdoor entertaining.
The surrounding area is known for its picturesque scenery and community spirit, with a popular local farm shop / butchery and community pub just a stones throw away, making it an ideal location for families and professionals alike.
This property is available for a long term let, applicants will require a household income of £75,000 for rent affordability checks. Maximum 3 unrelated sharers permitted.
Accommodation -
Entrance Hall -
Cloak Room -
Roundel Living Room - 5.24 x 5.29 (17‘2' x 17‘4') -
Dining Room - 3.35 x 4.69 (10‘11' x 15‘4') -
Conservatory - 6.62 x 2.65 (21‘8' x 8‘8') -
Breakfast Room - 3.63 x 3.90 (11‘10' x 12‘9') -
Kitchen - 3.74 x 3.57 (12‘3' x 11‘8') -
Stairs & Landing -
Roundel Principal Bedroom - 5.07 x 4.93 (16‘7' x 16‘2') -
Family Bathroom - 2.85 x 3.08 (9‘4' x 10‘1') -
Bedroom Two - 2.87 x 3.07 (9‘4' x 10‘0') -
Bedroom Three - 3.74 x 3.62 (12‘3' x 11‘10') -
Bedroom Four - 3.74 x 4.16 (12‘3' x 13‘7') -
Ouside -
Home Office / Garage - Detached wooden Garage with integral Home Office containing new shower room, the building extends to 263 sqft (24.4m2) and comprises of:
Garage - 9.54m x 4.48m (31‘4' x 14‘8) - Up and over door, tiled floor, power and lighting, fitted work bench and storage cupboards. Door to Home Office:
Home Office - 5.16m x 4.75m (16‘11' x 15‘7') - Tiled foor, dual aspect double glazed windows, double glazed patio doors and wooden side door. Recessed lighting and power sockets.
Shower Room - 1.54m x 2.20m (5‘0' x 7‘3') - Tiled flooring, shower boarded walls, white suite comprising of double shower cubicle, wash hand basin and WC. Heated towel rail and extractor fan.
Gardens - Front - The property is reached by a new tarmac private driveway providing additional guest parking for the property. To the side of the property is a gate leading to further tarmac parking and large garage.
To Side and Rear - Large enclosed private garden with some mature shrubs and trees to borders, which is mainly laid to lawn with central feature timber gazebo with patio seating area. Wooden shed and 2 x grenhouses.
General Information - Rent £2,500.00 per calendar month
Deposit £2884.61
Holding Deposit £576.92
Tenancy An Assured Periodic Tenancy
Viewings Strictly by prior appointment with the agent
Conditions No smokers.
Minimum Household Income Required £75,000.00 per annum
Verified Material Informaiton - To Follow
 4
4

agent