Yarm 0.7 miles
AVAILABLE NOW - SORRY NO SMOKERS
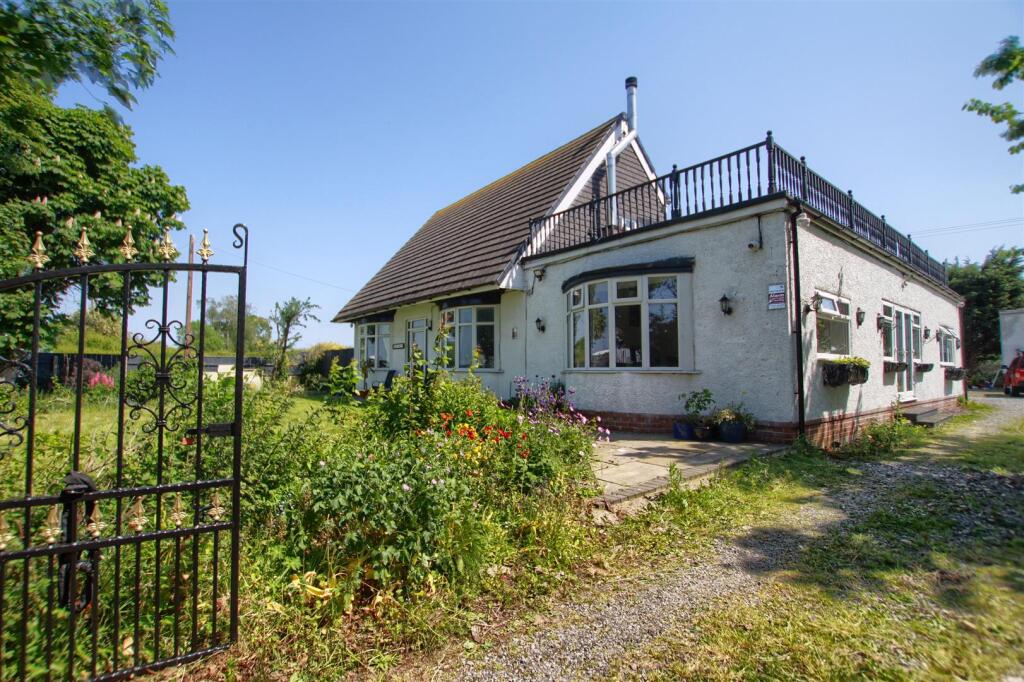
An exceptional 5 BEDROOM DETACHED HOUSE built by Avant Homes, offering contemporary accommodation of an impressive standard. Situated in an area that is highly popular with families due to the close proximity of reputable primary and secondary schools. This family home is also ideal for professionals, as it offers excellent access to the A19 connecting you to all of Teesside and the surrounding area with ease. Additionally Yarm train station is within walking distance of this beautifully presented home. Highlights to the ground floor include a bright open plan kitchen/dining/family area with bi-fold doors out to the rear garden and a large lounge. Completing the ground floor accommodation is a wide hallway, study, utility room and WC. To the first floor there are 5 bedrooms and 3 bathrooms. Quality floor coverings, integrated kitchen appliances, impressive tiling etc all add to the feeling of quality. Outside there is a large block paved drive leading to a double garage. To the rear of the property is a neat, private garden. This immaculately presented home is located in a prime position, on the outskirts of Yarm, and is in ready to move into condition. Highly recommended for viewing.
Entrance Hall - Wide entrance hall that connects all the ground floor accommodation with open spindle staircase to the first floor. Storage cupboard and fully tiled flooring.
Utility Room/Wc - 9‘ 3‘‘ x 6‘ 10‘‘ (2.82m x 2.08m) - Attractively fitted utility area with fitted units, inset sink and plumbing for washing machine. leading through to cloaks/WC. Fully tiled flooring.
Study - 9‘ 1‘‘ x 6‘ 11‘‘ (2.77m x 2.11m) - uPVC double glazed window, radiator.
Open Plan Kitchen/Dining/Sittingroom - 25‘ 6‘‘ x 13‘ 9‘‘ (7.77m x 4.19m) - Fitted with contemporary units by Avant Homes, featuring dual ovens and gas hob along with built in microwave, fridge/freezer and dishwasher. Within the worktop is incorporated 1.5 bowl sink unit. At the front is a bay window and rear bi fold doors leads to a private garden. Fully tiled flooring.
Lounge - 18‘ 1‘‘ x 14‘ 7‘‘ (5.51m x 4.44m) - Double french doors leading out to the garden and window to the rear. Radiator.
Landing - Large gallery style landing with open spindle balustrade. Storage/airing cupboard.
Master Bedroom - 17‘ 3‘‘ x 14‘ 7‘‘ (5.25m x 4.44m) - Built in wardrobes creating a divide from the dressing area. Window to the rear.
En-Suite - Large shower cubicle, wash hand basin and low level WC with double flush.
Bedroom 2 - 13‘ 11‘‘ x 12‘ 8‘‘ (4.24m x 3.86m) - Window to the rear and radiator.
En Suite - Large Shower cubicle, wash hand basin and low level WC with double flush.
Bedroom 3 - 10‘ 1‘‘ x 10‘ 10‘‘ (3.07m x 3.30m) - Window to the front and radiator.
Bedroom 4 - 7‘ 1‘‘ x 9‘ 9‘‘ (2.16m x 2.97m) - Window to the front and radiator.
Bedroom 5 - 6‘ 3‘‘ x 10‘ 2‘‘ (1.90m x 3.10m) - Window to the front and radiator.
Family Bathroom - With a suite comprising bath with shower and screen over, wash hand basin and low level WC. Fully tiled walls.
Externally - Neat front garden, low maintenance rear garden, patio area. To the side there is a double width long driveway providing ample parking space. Double garage.
Energy Performance Certificate (Epc) - The Energy Efficiency rating for this property is B. The full EPC is available upon request,.
 5
5

agent