 Broxbourne 0.9 miles
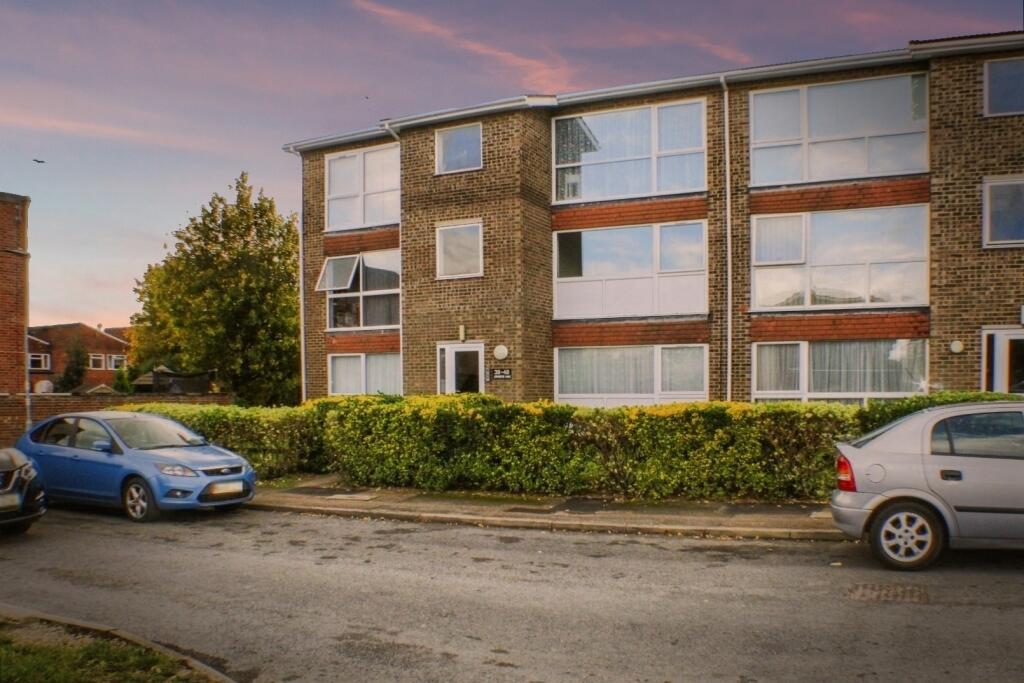
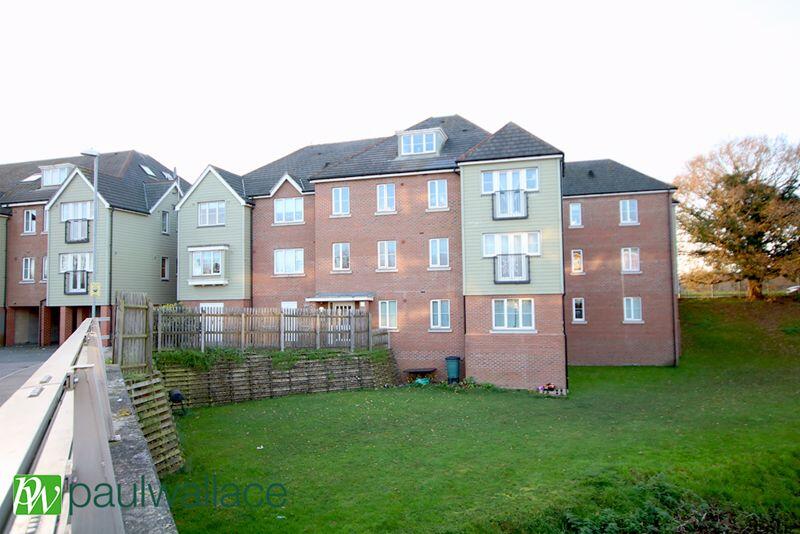
Having been thoughtfully refurbished, this well presented, one double bedroom, second floor apartment, benefits from a newly fitted kitchen with white good, a quality fitted bathroom, newly laid timber effect flooring and the use of well maintained lawned communal gardens.
Conveniently located within a short walk of local shops and offering easy access to a choice of British Rail stations, including Broxbourne and Cheshunt, the property provides fast and frequent services to London Liverpool Street and Stansted Airport. The surrounding countryside also offers a wealth of sporting and leisure activities, catering to a wide range of interests.
SUMMARY OF ACCOMMODATION
'RECEPTION HALL'
'GOOD SIZE SITTING/DINING ROOM'
'NEWLY FITTED KITCHEN WITH WHITE GOODS'
'DOUBLE BEDROOM WITH BUILT-IN WARDROBE'
'QUALITY FITTED BATHROOM'
'DOUBLE GLAZED UPVC WINDOWS'
'ELECTRIC HEATING'
'PRESSURISED HOT WATER SYSTEM'
'LAWNED COMMUNAL GARDEN'
'NON SMOKERS'
'AVAILABLE MID TO LATE SEPTEMBER 26'
An obscure glazed door with adjacent entry phone system affords access to:
COMMUNAL RECEPTION HALL Courtesy lighting, notice boards and staircase to all floors.
SECOND FLOOR LANDING A timber panelled door affords access to:
The Apartment
RECEPTION HALL Entry phone system, timber effect flooring and doors to bedroom and:
SITTING/DINING ROOM 14‘ x 10‘5 Wide double glazed window to front, wall mounted electric heater, timber effect flooring, TV and satellite points. Access to:
KITCHEN 7‘1 x 6‘ Fitted with a range of white high gloss wall and base units with granite effect working surfaces incorporating stainless steel sink drainer unit with mixer tap. Range of appliances to include; fridge/freezer, washing machine and electric fan assisted oven and grill with four ring halogen hob and illuminated extractor canopy. Double glazed window to side and slate effect tiled flooring.
DOUBLE BEDROOM 11‘7 x 10‘7 (L-shaped & to wardrobe) Double glazed window to rear overlooking the communal gardens. Recessed fuse board, wall mounted electric heater, timber effect flooring, built-in wardrobe offering hanging and storage, and airing cupboard housing the pressurised hot water cylinder with fitted immersion heater and shelving. Door to:
BATHROOM 5‘11 x 5‘9 Tiled in decorative ceramics with suite comprising; sculptured wash hand basin with chrome mono-bloc tap and double cupboard below, low flush w.c. with hide-away cistern and bath with chrome mixer tap and shower attachment and additional electric shower with glazed screen. Obscure double glazed window to rear and ceramic stone effect tiled flooring.
EXTERIOR
The apartments enjoys the use communal gardens which are principally laid to lawn and enclosed by fencing and mature conifers. There are also communal drying areas and bin stores.
COUNCIL TAX BAND. B
Redress Scheme: - The Property Ombudsman -
Clients‘ Money Protection Scheme: - Client Money Protect, Membership No. CMP003840 -
VIEWING: By appointment with Owners Agents -
please contact: JEAN HENNIGHAN PROPERTIES - telephone
Important Note: These particulars have been prepared by Jean Hennighan Properties upon the instructions of the vendor(s) and do not constitute any part of a contract. Services, fittings and equipment referred to within have not been tested (unless otherwise stated) and no warranties can be given. All measurements are approximate and are for descriptive purposes only. Accordingly, the prospective purchaser(s) must make their own enquiries regarding such matters. Det0191
 1
1

agent