 Reading 1.7 miles
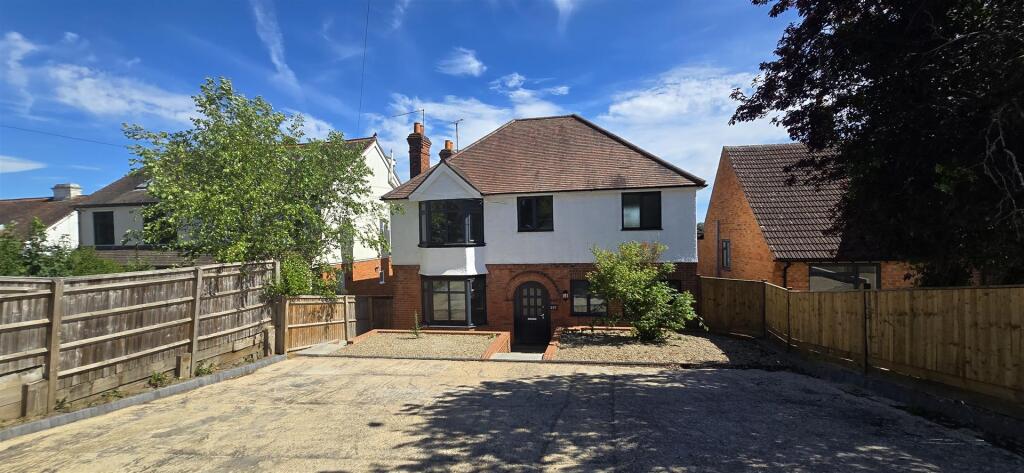
''LET PRIOR TO MARKETING''Farmer & Dyer - A particularly spacious five bedroom detached modern residence, in a favoured peaceful cul de sac with delightful south-west facing secluded garden, 4 reception rooms plus conservatory, in the heart of Caversham Heights. UNFURNISHED & AVAILABLE NOW
PLEASE NOTE
Rent excludes the tenancy deposit and any other permitted payments.
A holding sum of £634.62 (based on the advertised rent), is required to reserve this property.
Deposit payable is £3,173.08 (based on the advertised rent)
EPC Rating: D - Council Tax Band: G
Please contact us for further information or visit our website
HALLWAY
With staircase to first floor, understairs alcove area & doors leading to:
CLOAKROOM
Comprising w.c., wash hand basin, radiator, front aspect obscure double glazed window
RECEPTION ROOM ONE
Rear aspect double glazed sliding patio doors to garden, 2 radiators, double doors to reception hall and also double doors to dining room
RECEPTION ROOM TWO
Front aspect double glazed window, radiator, double doors to living room
STUDY
Rear aspect double glazed window, radiator
FAMILY ROOM
Front aspect double glazed window, twin electric heaters, internal access to garage
KITCHEN
Well fitted comprising single drainer 1.5 bowl stainless steel sink unit with mixer tap and cupboard under, further range of both floorstanding and wall mounted eye level units, worktops, tiled surrounds, inset 4-ring gas hob with stainless steel splashback, extractor hood above, split-level integrated double oven, integrated fridge/freezer and dishwasher, concealed lighting. NB. Please the landlord will not be providing a washing machine or tumble dryer
BREAKFAST AREA
Breakfast area - with room for table and chairs, radiator, rear aspect double glazed window, door to
CONSERVATORY
Excellent addition with brick base construction, double glazed windows, underfloor heating, radiator, power and light, double glazed French doors to garden
UTILITY ROOM
Comprising low level base unit with plumbing for a washing machine.
NB. Please the landlord will not be providing a washing machine or tumble dryer
BEDROOM 1
Rear aspect double glazed window, radiator, twin built-in double wardrobes, door to
EN-SUITE
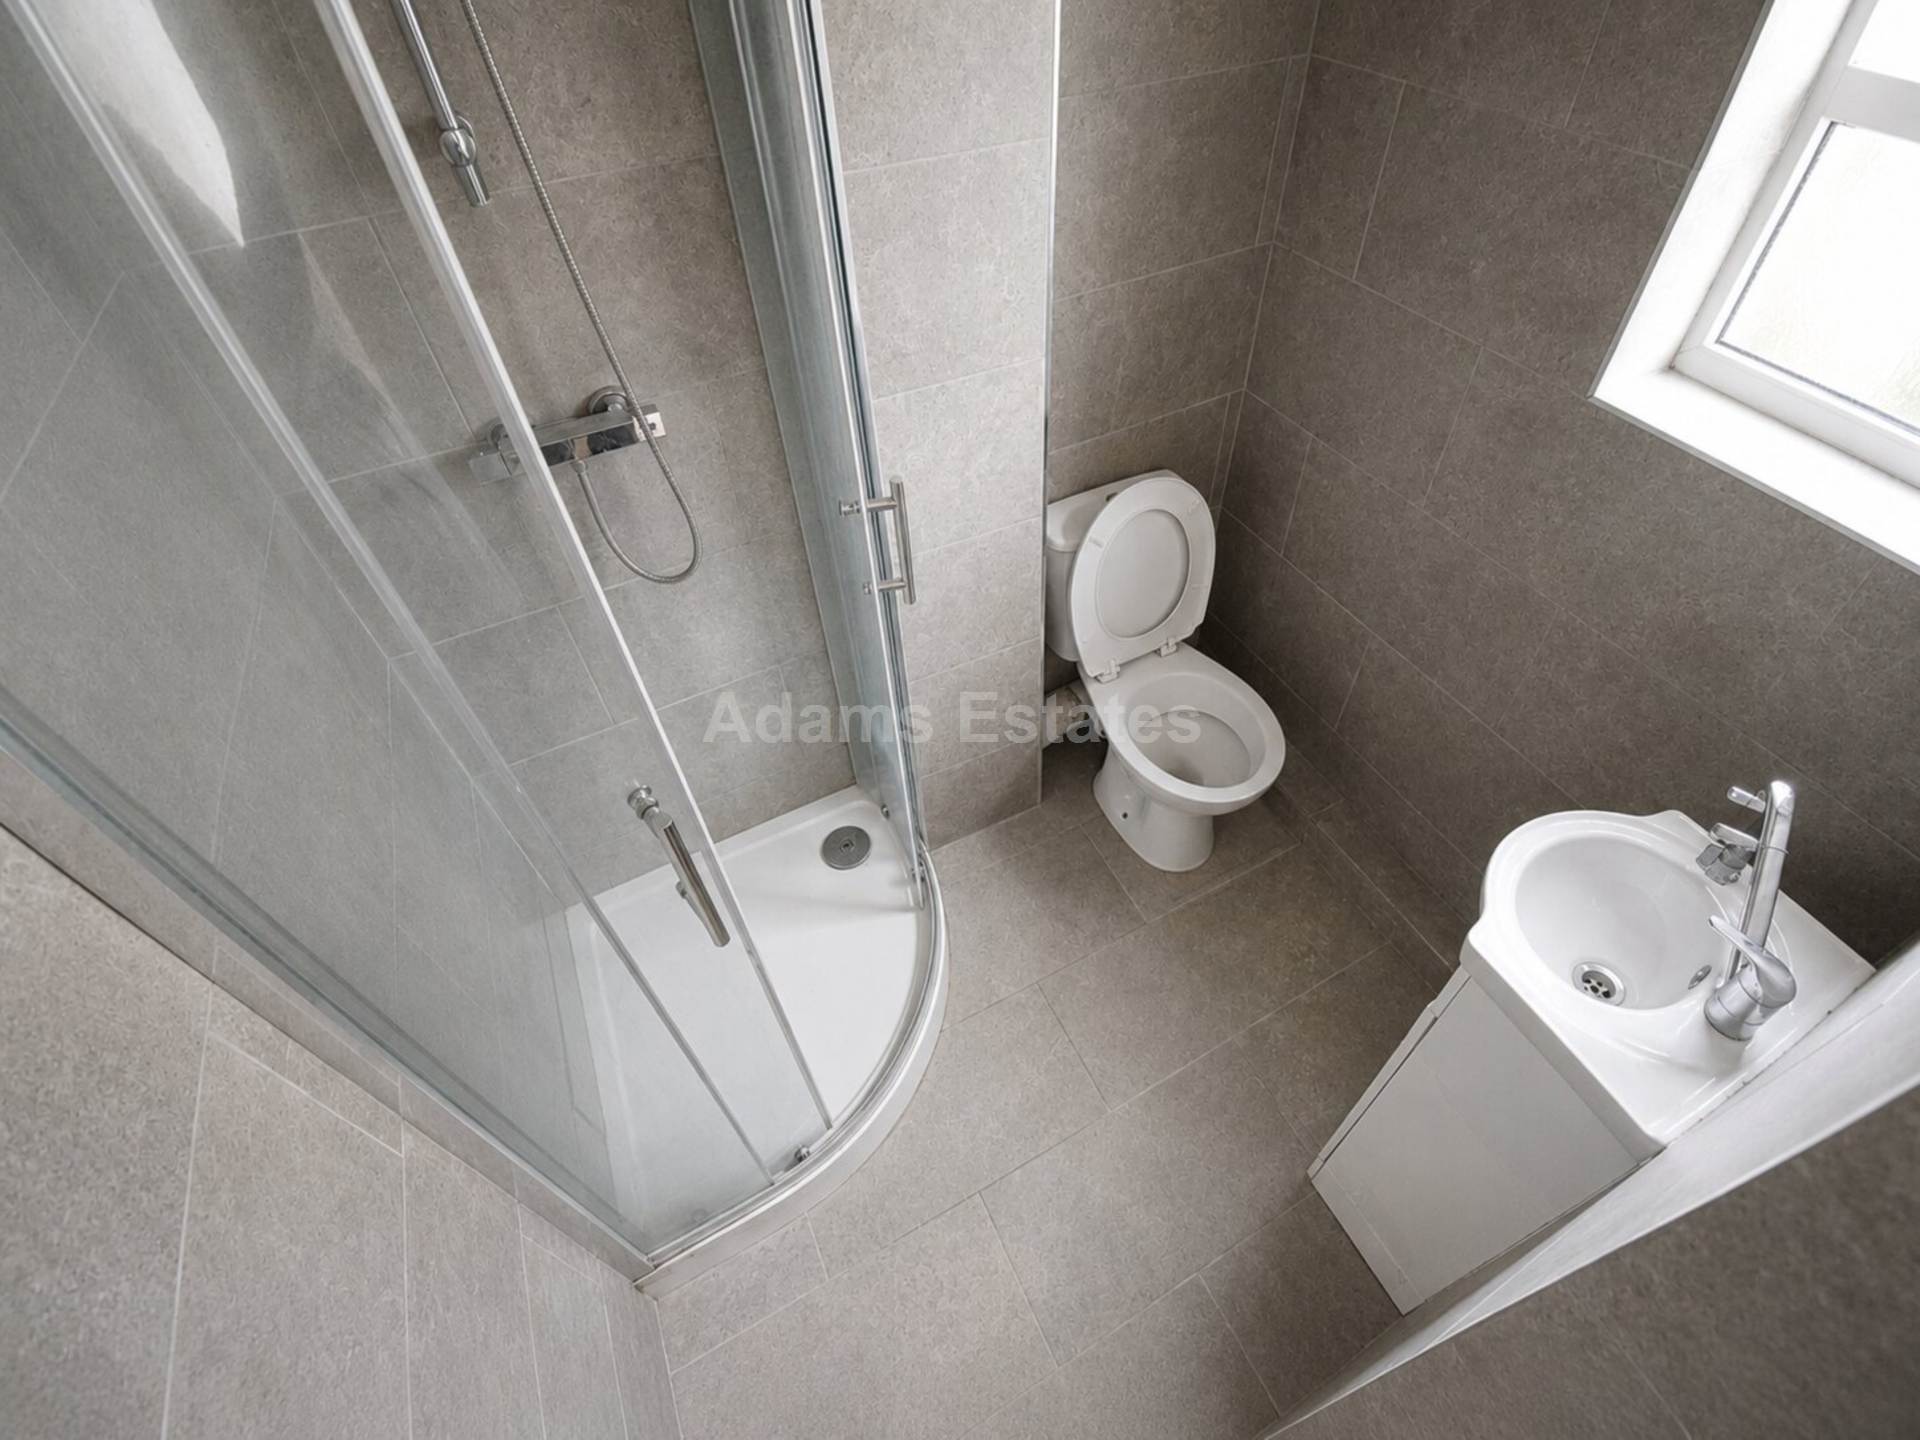
Four piece white suite comprising steel panelled bath, wash hand basin, w.c., separate fully tiled shower cubicle, radiator, matching tiled walls, side aspect obscure double glazed window
BEDROOM TWO
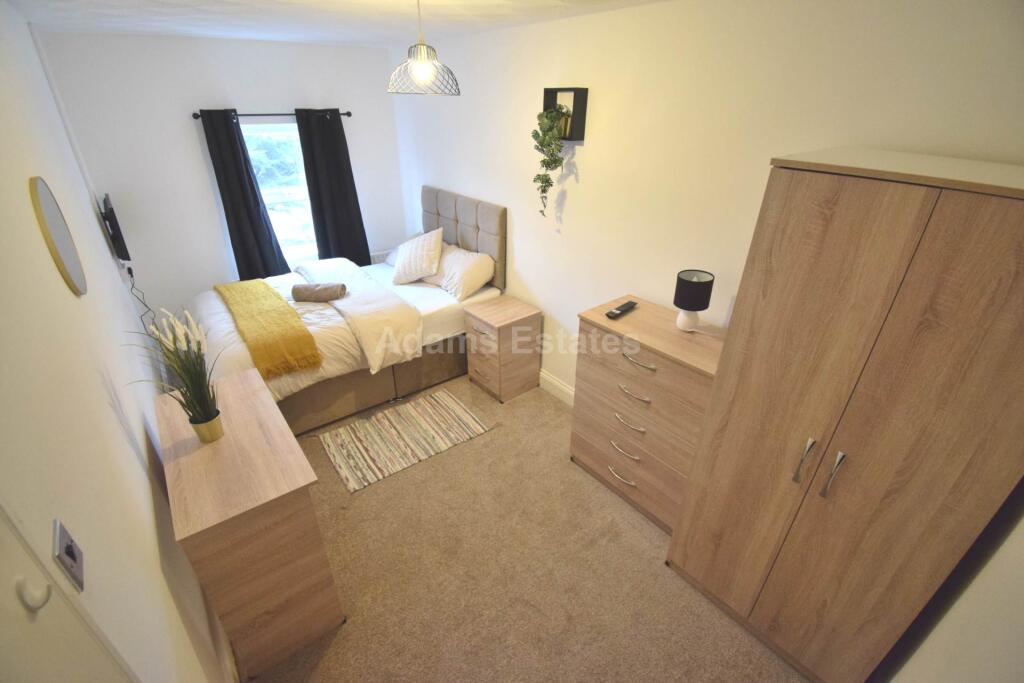
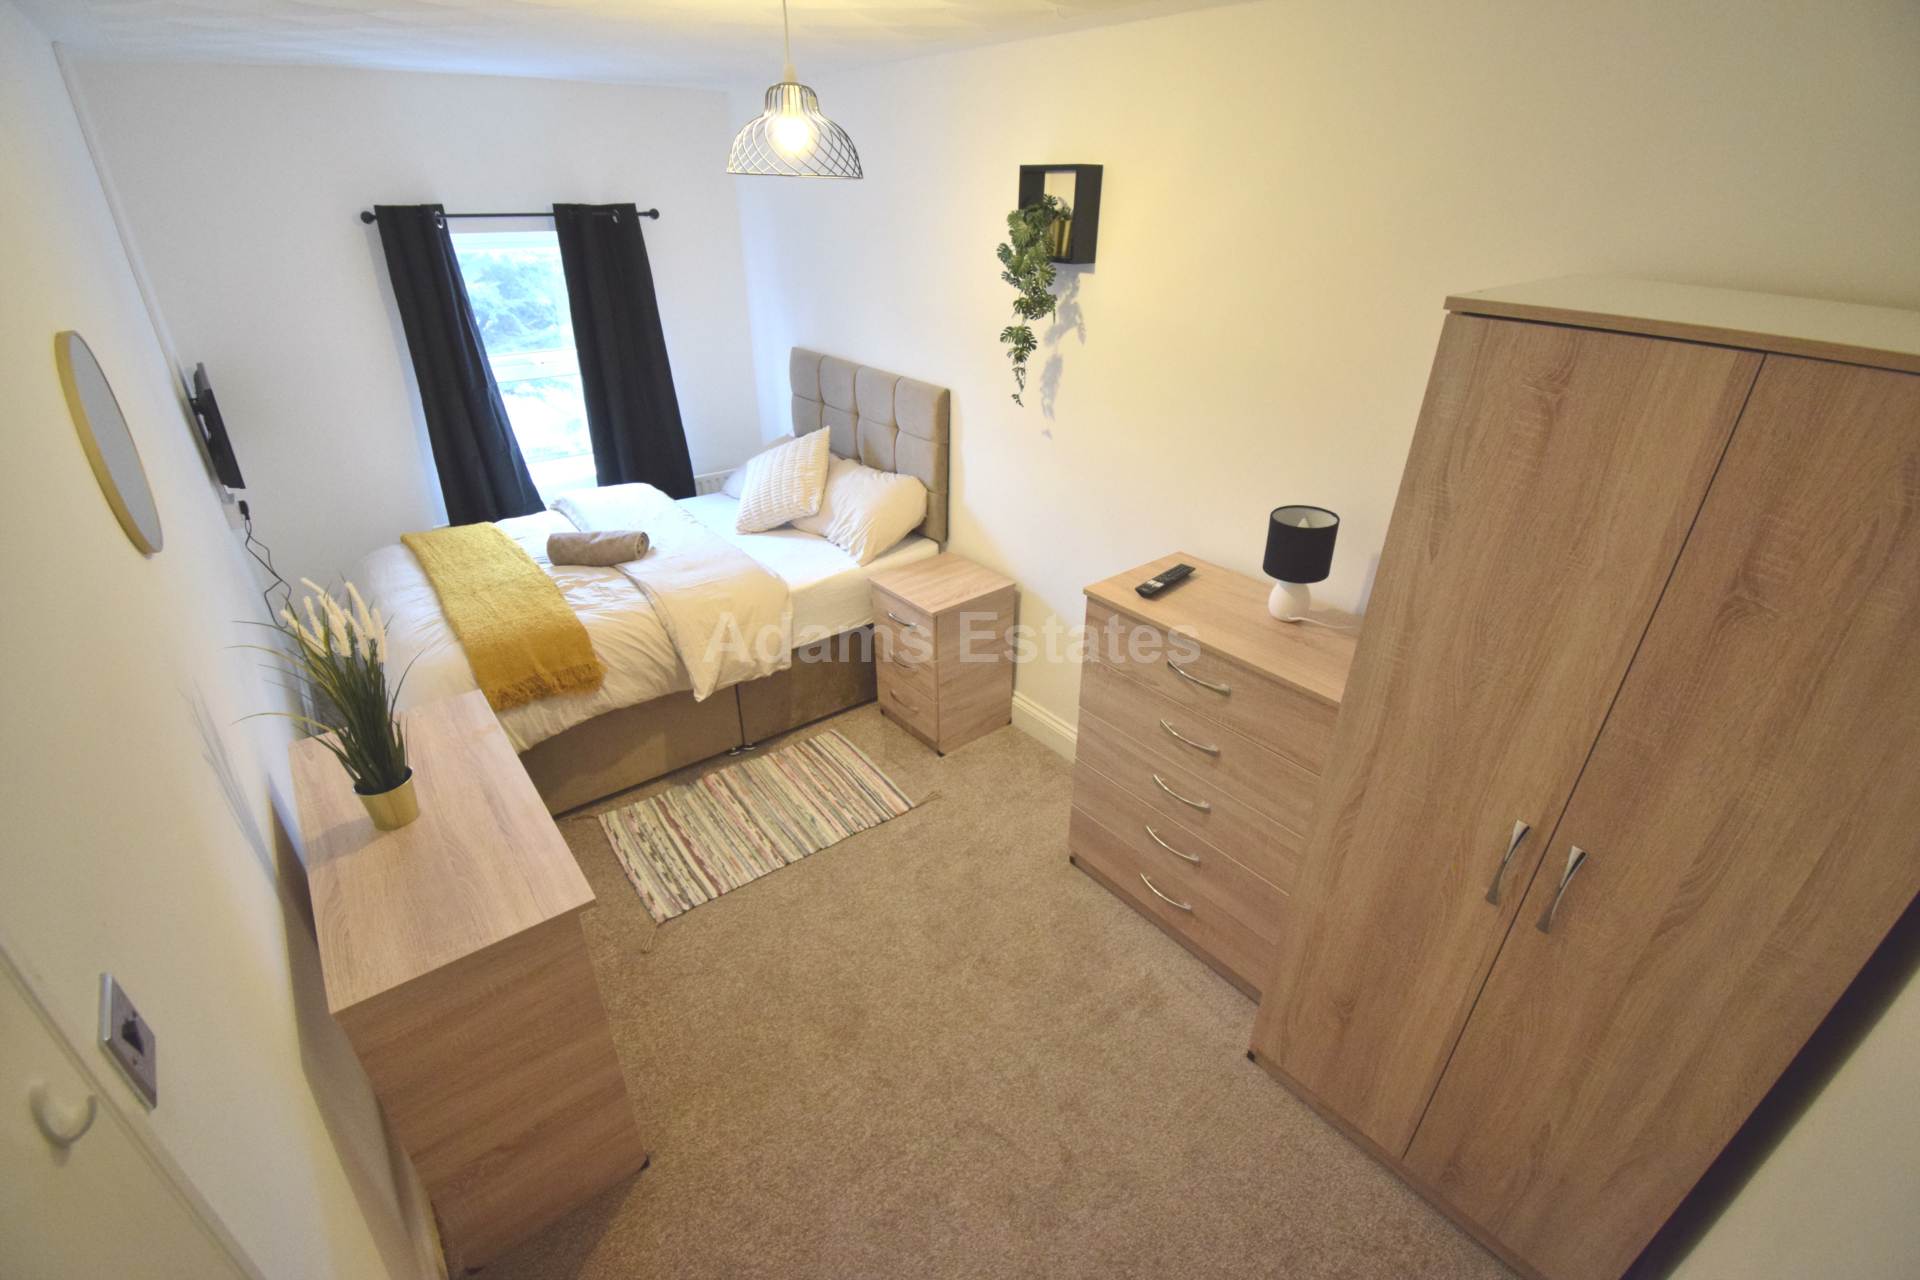
Front aspect double glazed window, radiator
BEDROOM THREE
Rear aspect double glazed window, built-in wardrobe
BEDROOM FOUR
Dual aspect double glazed windows, 2 radiators
BEDROOM FIVE
Front aspect double glazed window, radiator
FAMILY BATHROOM
Four piece white suite comprising steel panelled bath, wash hand basin, w.c., separate fully tiled shower cubicle, contrasting tiled walls, radiator, front aspect obscure double glazed window
REAR GARDEN
At the rear of the property is a delightful, established and secluded garden with a south-westerly aspect, large cobble-paved patio area adjacent to the property and conservatory, meandering pathway and circular cobble-patio area to the rear, surrounded by a vast array of mature flowers, shrubs, trees and evergreens providing year round privacy and seclusion, raised brick enclosed beds and central lawn garden area, maturing cherry trees, timber fencing. There is also a high quality timber shed with light and power, access either side of the property from front to rear via wooden gates. The garden extends approximately 50ft square.
FRONT GARDEN
The front of the property is entered via tarmac driveway with off road parking for 4 vehicles and leading to integral garage. There is a separate block-paved pathway to front door, lawn front garden area with raised brick enclosed beds of shrubs
PARKING
Garage & driveway
SCHOOL CATCHMENT
The Hill Primary School Emmer Green Primary School The Heights Primary School Highdown Secondary School
COUNCIL TAX
Band G
PROCEDURE
To qualify financially for this property, a tenant must have a salary level either individually or combined that is not less than 30 times the monthly rent. The minimum required salary for this property is £82.500 per annum
SOCIAL MEDIA
Find out about local news, our views and all things property on our facebook and twitter pages.
 5
5

agent