Ingatestone 2.1 miles
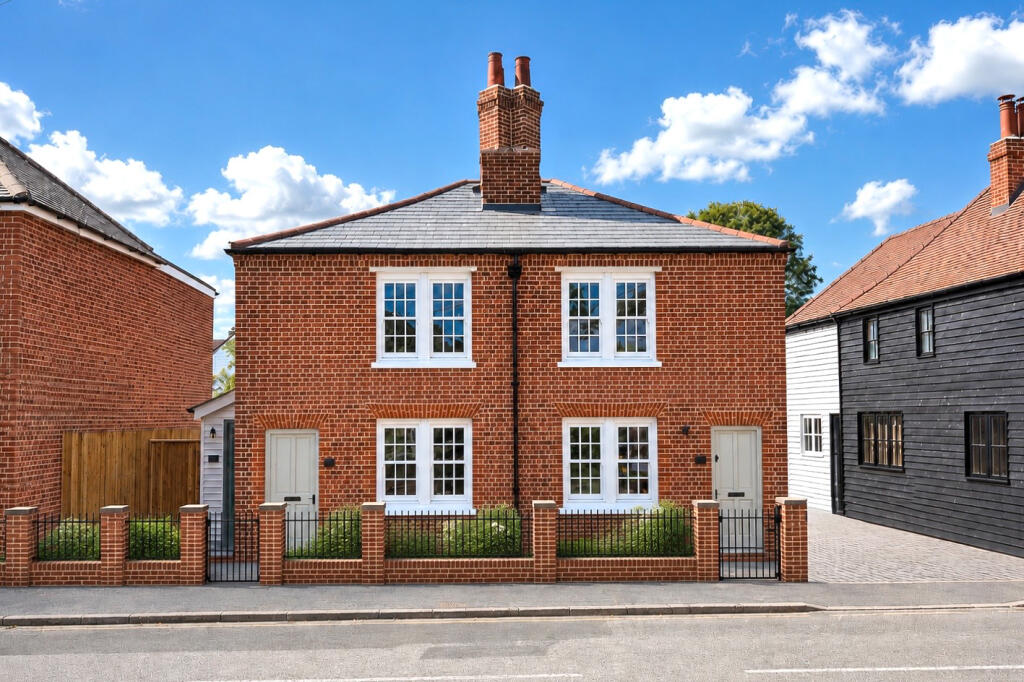
'' EMAIL ENQUIRIES ONLY '' Located in a stunning semi-rural setting on the borders of Margaretting and Handley Green with farmland views, is this beautifully renovated and extended three bedroom semi-detached period house. The accommodation is set over two floors and retains lovely period proportions with tall ceilings to the first floor bedrooms, skilfully blended with exceptional ground floor living space including a beautiful kitchen/dining room, featuring onyx work tops, an island breakfast bar and lantern roof.
The ground floor also offers an entrance lobby, well-proportioned lounge, steps down to a separate living room and a separate utility and cloakroom. The three first floor bedrooms all enjoy delightful country views and are all large enough to accommodate double beds, together with a family bathroom complete with a separate shower cubicle.
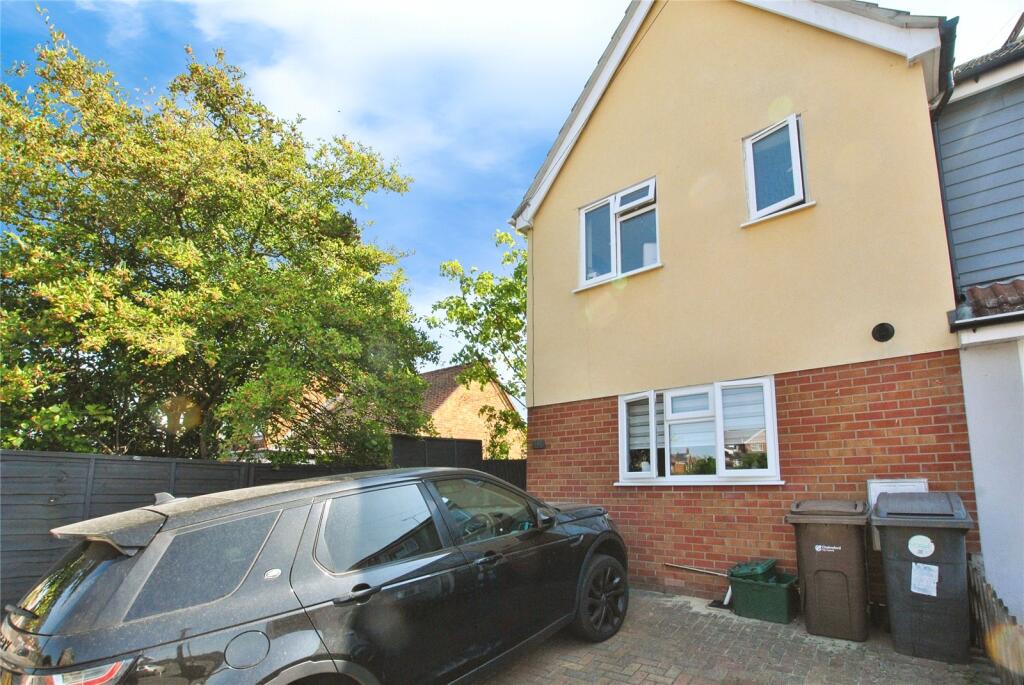
To the exterior is an allocated parking area for several cars, an open plan front garden and side access to the enclosed rear garden with slate flagged steps down to a patio and extensive lawns enjoying a southerly aspect. Whilst enjoying a lovely country setting the property remaining convenient for access to the A12, Chelmsford and Ingatestone rail stations.
ENTRANCE PORCH
DINING ROOM
21‘0 x 12‘10 (6.40m x 3.91m)
SITTING ROOM
18‘3 x 11‘11 (5.56m x 3.63m)
KITCHEN/BREAKFAST ROOM
16‘0 x 15‘9 (4.88m x 4.80m)
INNER LOBBY
CLOAKROOM/WC
FIRST FLOOR LANDING
BEDROOM ONE
12‘8 x 11‘7 (3.86m x 3.53m)
BEDROOM TWO
12‘2 x 12‘0 (3.71m x 3.66m)
BEDROOM THREE
9‘11 x 8‘2 (3.02m x 2.49m)
BATHROOM
REAR GARDEN
 3
3

agent