Peterborough 0.9 miles
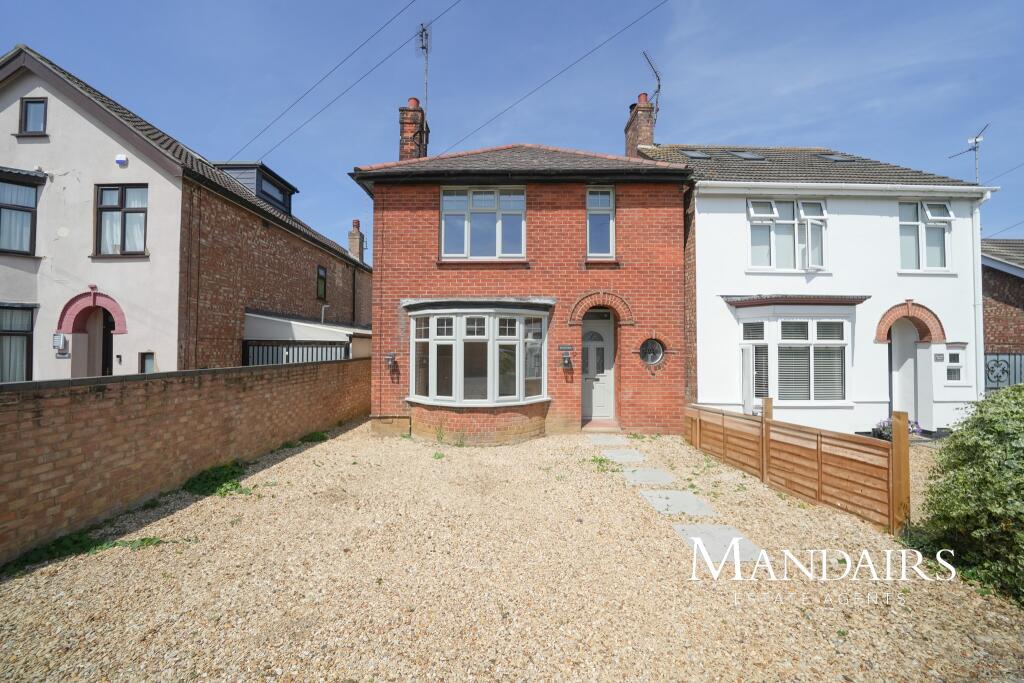
Three-bedroom semi-detached house within walking distance of the city centre. The property benefits from driveway parking and a brick garage, full gas central heating and a good size rear garden.
The entrance door leads to an entrance porch with tiled floor and door to the hallway, which has laminate flooring and stairs to first floor with cupboard under. The spacious lounge measures 3.97m x 3.91m. There is a separate dining room (3.91m x 3.32m) with patio doors to the garden. The modern kitchen is fitted with built in double oven, four ring gas hob and extractor over. The kitchen has space for a fridge freezer and tiled flooring. Off the kitchen is a rear lobby with a door to the side and door to a small utility area.
The first floor has two large doubles and a good sized single, which measure 3.93m x 3.63m, 3.93m x 3.53m and 2.81m x 2.43m. There is also a good-sized modern bathroom with a four-piece suite including a large shower cubicle as well as a bath.
 3
3

agent