5
5


 Bolton 0.4 miles
Bradford Street, Bolton
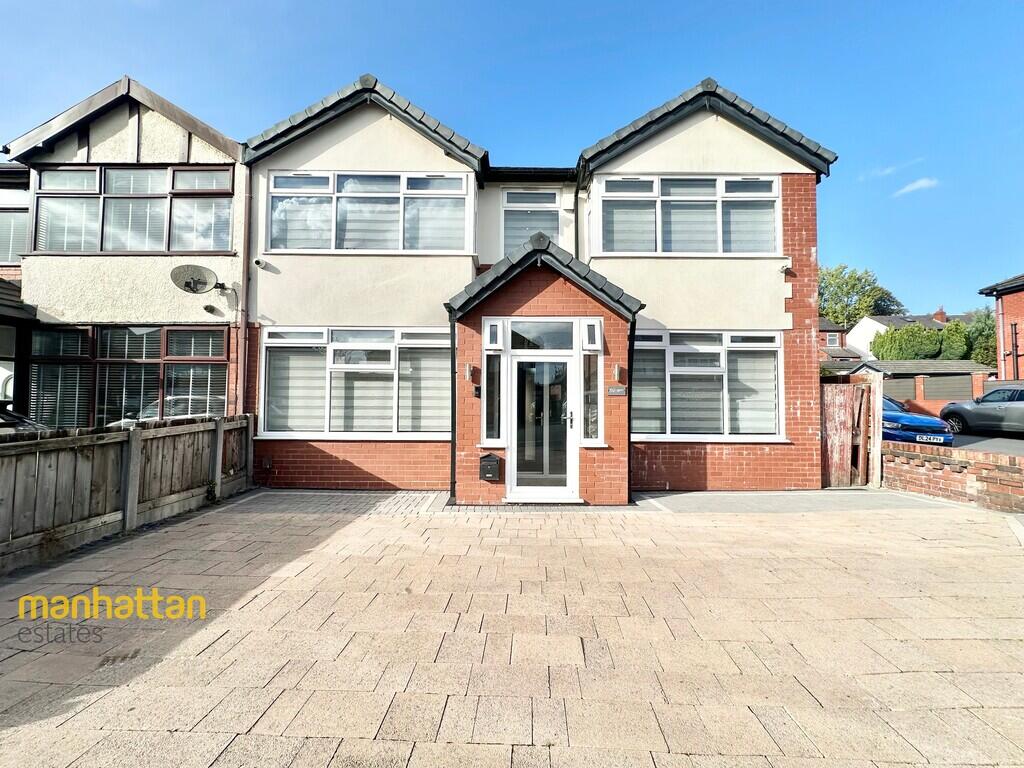
The award-winning lettings team at Price & Co is delighted to introduce Bradford Street, Bolton. This spacious 4/5-bedroom property is sure to impress due to its generous room sizes and high-quality finish throughout.
Entry to the property is via a uPVC door leading into a practical vestibuleideal for shoes and coatswhich opens into a bright and welcoming hallway. To the front, you will find the first of three reception rooms. Currently used as a main lounge, this room is flooded with natural light from a large front-facing bay window, while ambient wall and ceiling lighting complement an electric fire as the central focal point. The second reception room is located to the rear, offering a versatile space for a second sitting room or a formal dining area to accommodate even the largest of families. Further to the rear sits a high-quality kitchen featuring sleek wall and base units with fitted appliances, including a dual-fuel cooker with gas hob and extractor hood, alongside space for a washing machine and dishwasher. A uPVC door provides convenient access to the private, enclosed rear garden. On the first floor, you will find the impressive master bedroom, featuring neutral decor and a convenient en-suite shower/wet room complete with a WC, wash basin, and wall-mounted mixer shower. Finishing this level, a hallway door provides access to the basement below, offering an excellent storage space.
A plush, carpeted staircase leads to a spacious open landing area providing access to the remaining bedrooms and family bathroom. Each bedroom continues to impress with generous proportions, neutral decor, and fitted furnitureideal for guests or family members seeking space and privacy. The final room is currently utilized as a home office/study, though it would make a fantastic nursery if required. This floor is completed by a family bathroom featuring a three-piece suite comprising a WC, wash basin, and bath with a wall-mounted mixer shower.
Externally, the property features low-maintenance front and rear garden areas ideal for year-round enjoyment. The rear space also benefits from private off-road parking with a roller shutter for added security.
For further information or to arrange a viewing, call Price & Co on:
Lounge (4.35m x 4.37m)
Sitting Room (4.12m x 5.18m)
Kitchen (2.99m x 5.72m)
Master Bedroom (4.04m x 4.38m)
En-Suite (1.48m x 1.5m)
Bedroom 2 (4.08m x 4.41m)
Bedroom 3 (3.69m x 5.81m)
Bedroom 4 (3.73m x 4.05m)
Bathroom (2.11m x 2.22m)
Office/Study (1.75m x 2.94m)