3
3


 Watlington 2.4 miles
The Accommodation:
Entrance Hall:
Double-glazed door to front, stairs leading to first floor and part-glazed door leading to the Lounge
Lounge: 4.31m x 3.97m
Double-glazed windows to front and side aspect, two radiators. Telephone point, door to understairs cupboard and partly glazed door leading to dining area.
Dining Area: 2.89m x 3.97m
Double-glazed window to front, two radiators. Wood-effect vinyl flooring, arch leading to:
Kitchen/conservatory: 2.10m - 2.25m (max) x 6.80m
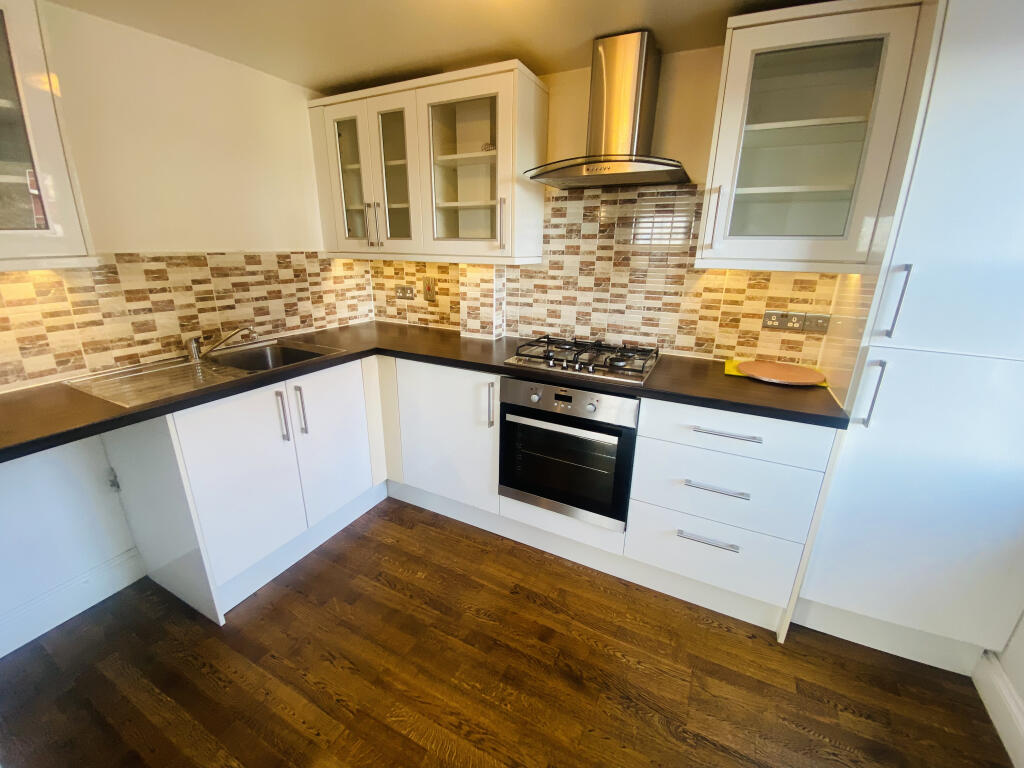
Double-glazed window to rear with extensive views. Ceramic tiled flooring, fitted with a range of wall and base-level units with worktop. Stainless steel sink drainer and mixer tap. Integrated double oven, ceramic hob and extractor. Space for fridge freezer and plumbing for a dishwasher, two radiators. Door leading to shelved pantry, part-glazed door leading to rear hallway and patio door leading to rear garden.
Rear Lobby:
Double-glazed window and low-level WC. Cupboard housing oil fired central heating boiler and door to rear garden.
Utility Room: 3.14m x 2.10m
Double-glazed windows to rear, one radiator. Fitted with wall and base units, stainless steel sink drainer, plumbing for washing machine.
First Floor
First Floor Landing:
Leading to three bedrooms, bathroom and housing for water tank cylinder with shelving.
Bathroom:
Double-glazed window to rear, one radiator. P-shaped bath with shower screen and wall-mounted electric shower, WC and wash handbasin. Partially tiled walls.
Bedroom One: 3.98m x 2.80m
Double-glazed windows to front and rear, two radiators. Loft access, door to walk-in storage cupboard/wardrobe.
Bedroom Two: 2.94m x 4.17m
Double-glazed window to front, telephone point.
Bedroom Three: 3.28m x 2.33m
Double-glazed window to the rear, one radiator.
Rear Garden:
Lawned garden to side and rear. Oil tank, outside tap, external light and septic tank. Far-reaching field views.