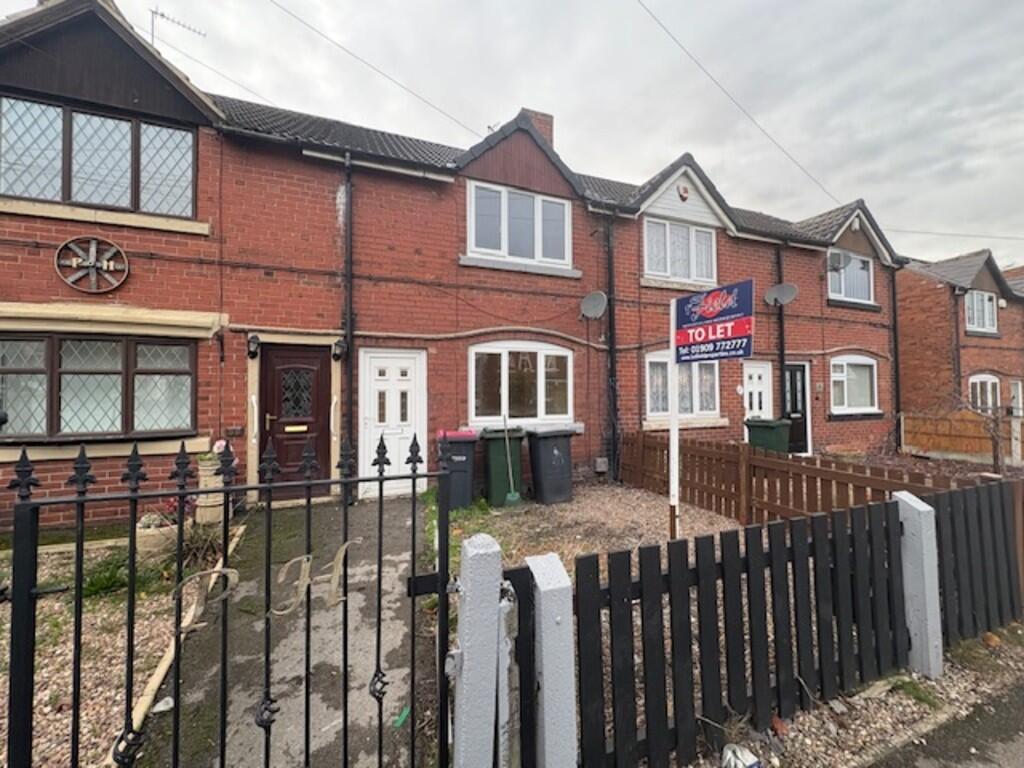
Kiveton Bridge 1.2 miles
ENTRANCE PORCH With front facing window and new composite door with vinyl flooring.
ENTRANCE HALL Central heating radiator, airing cupboard/storage and newly laid carpets.
LOUNGE 12‘ 1' x 16‘ 7' (3.70m x 5.07m) Front facing bay style window with fire surround and living flame gas fire and central heating radiator.
KITCHEN 8‘ 7' x 10‘ 11' (2.63m x 3.34m) Rear facing window with a range of wall and base units low work surfaces for easy access, tiled splash backs , porcelain sink with mixer tap, built in double oven with electric hob and extractor fan over, plumbing for washing machine and central heating radiator.
W/C Rear facing obscure window with vanity sink unit low flush w/c and towel radiator.
SHOWER ROOM Shower cubicle with electric shower and towel radiator, tiled flooring.
DINING ROOM/BED THREE 8‘ 11' x 11‘ 1' (2.74m x 3.40m) Rear facing window and central heating radiator.
BEDROOM ONE 10‘ 2' x 11‘ 11' (3.11m x 3.65m) Side facing window with central heating radiator and free standing double wardrobe with sliding doors.
BEDROOM TWO 9‘ 10' x 10‘ 0' (3m x 3.05m) Front facing window with central heating radiator.
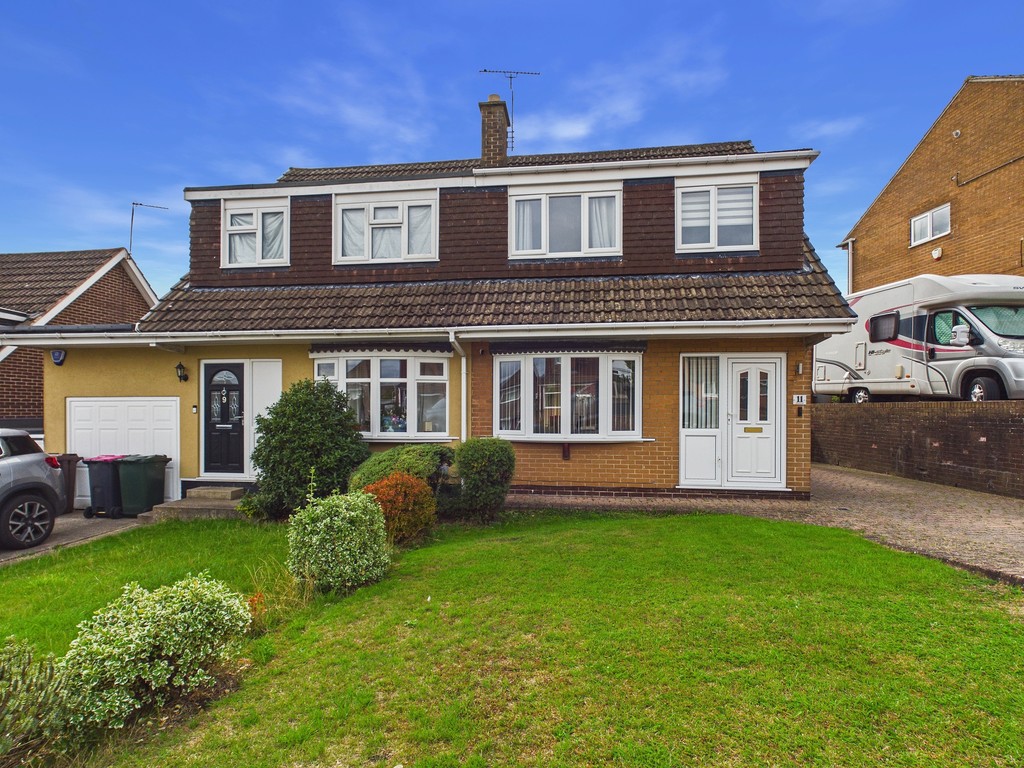
OUTSIDE The property sits on a corner plot which benefits from a front and side lawn area, side driveway with detached garage access gate to rear yard area and side access porch with handrails and ramp.
 3
3
agent